
AFBC Design Excellence + Architectural Achievement Awards
The AFBC Awards celebrate the people, projects, and practices shaping the architectural landscape of British Columbia. Recognizing excellence in design, leadership, innovation, and contribution to the profession, the awards honour work that advances architecture and strengthens our communities.
The awards alternate annually between two programs.
Even years celebrate Architectural Achievement, recognizing individuals whose contributions have made a lasting impact on the profession and the built environment.
Odd years celebrate Design Excellence, recognizing outstanding architectural projects across British Columbia for their design quality, innovation, and broader contribution to the public realm. Including the Lieutenant Governor Awards (the LGs) which are the highest honour of architecture in the province.
Explore the archive below to discover past recipients and the work that continues to define architectural excellence in our province.

2025 Architectural Awards of Excellence Winners
-
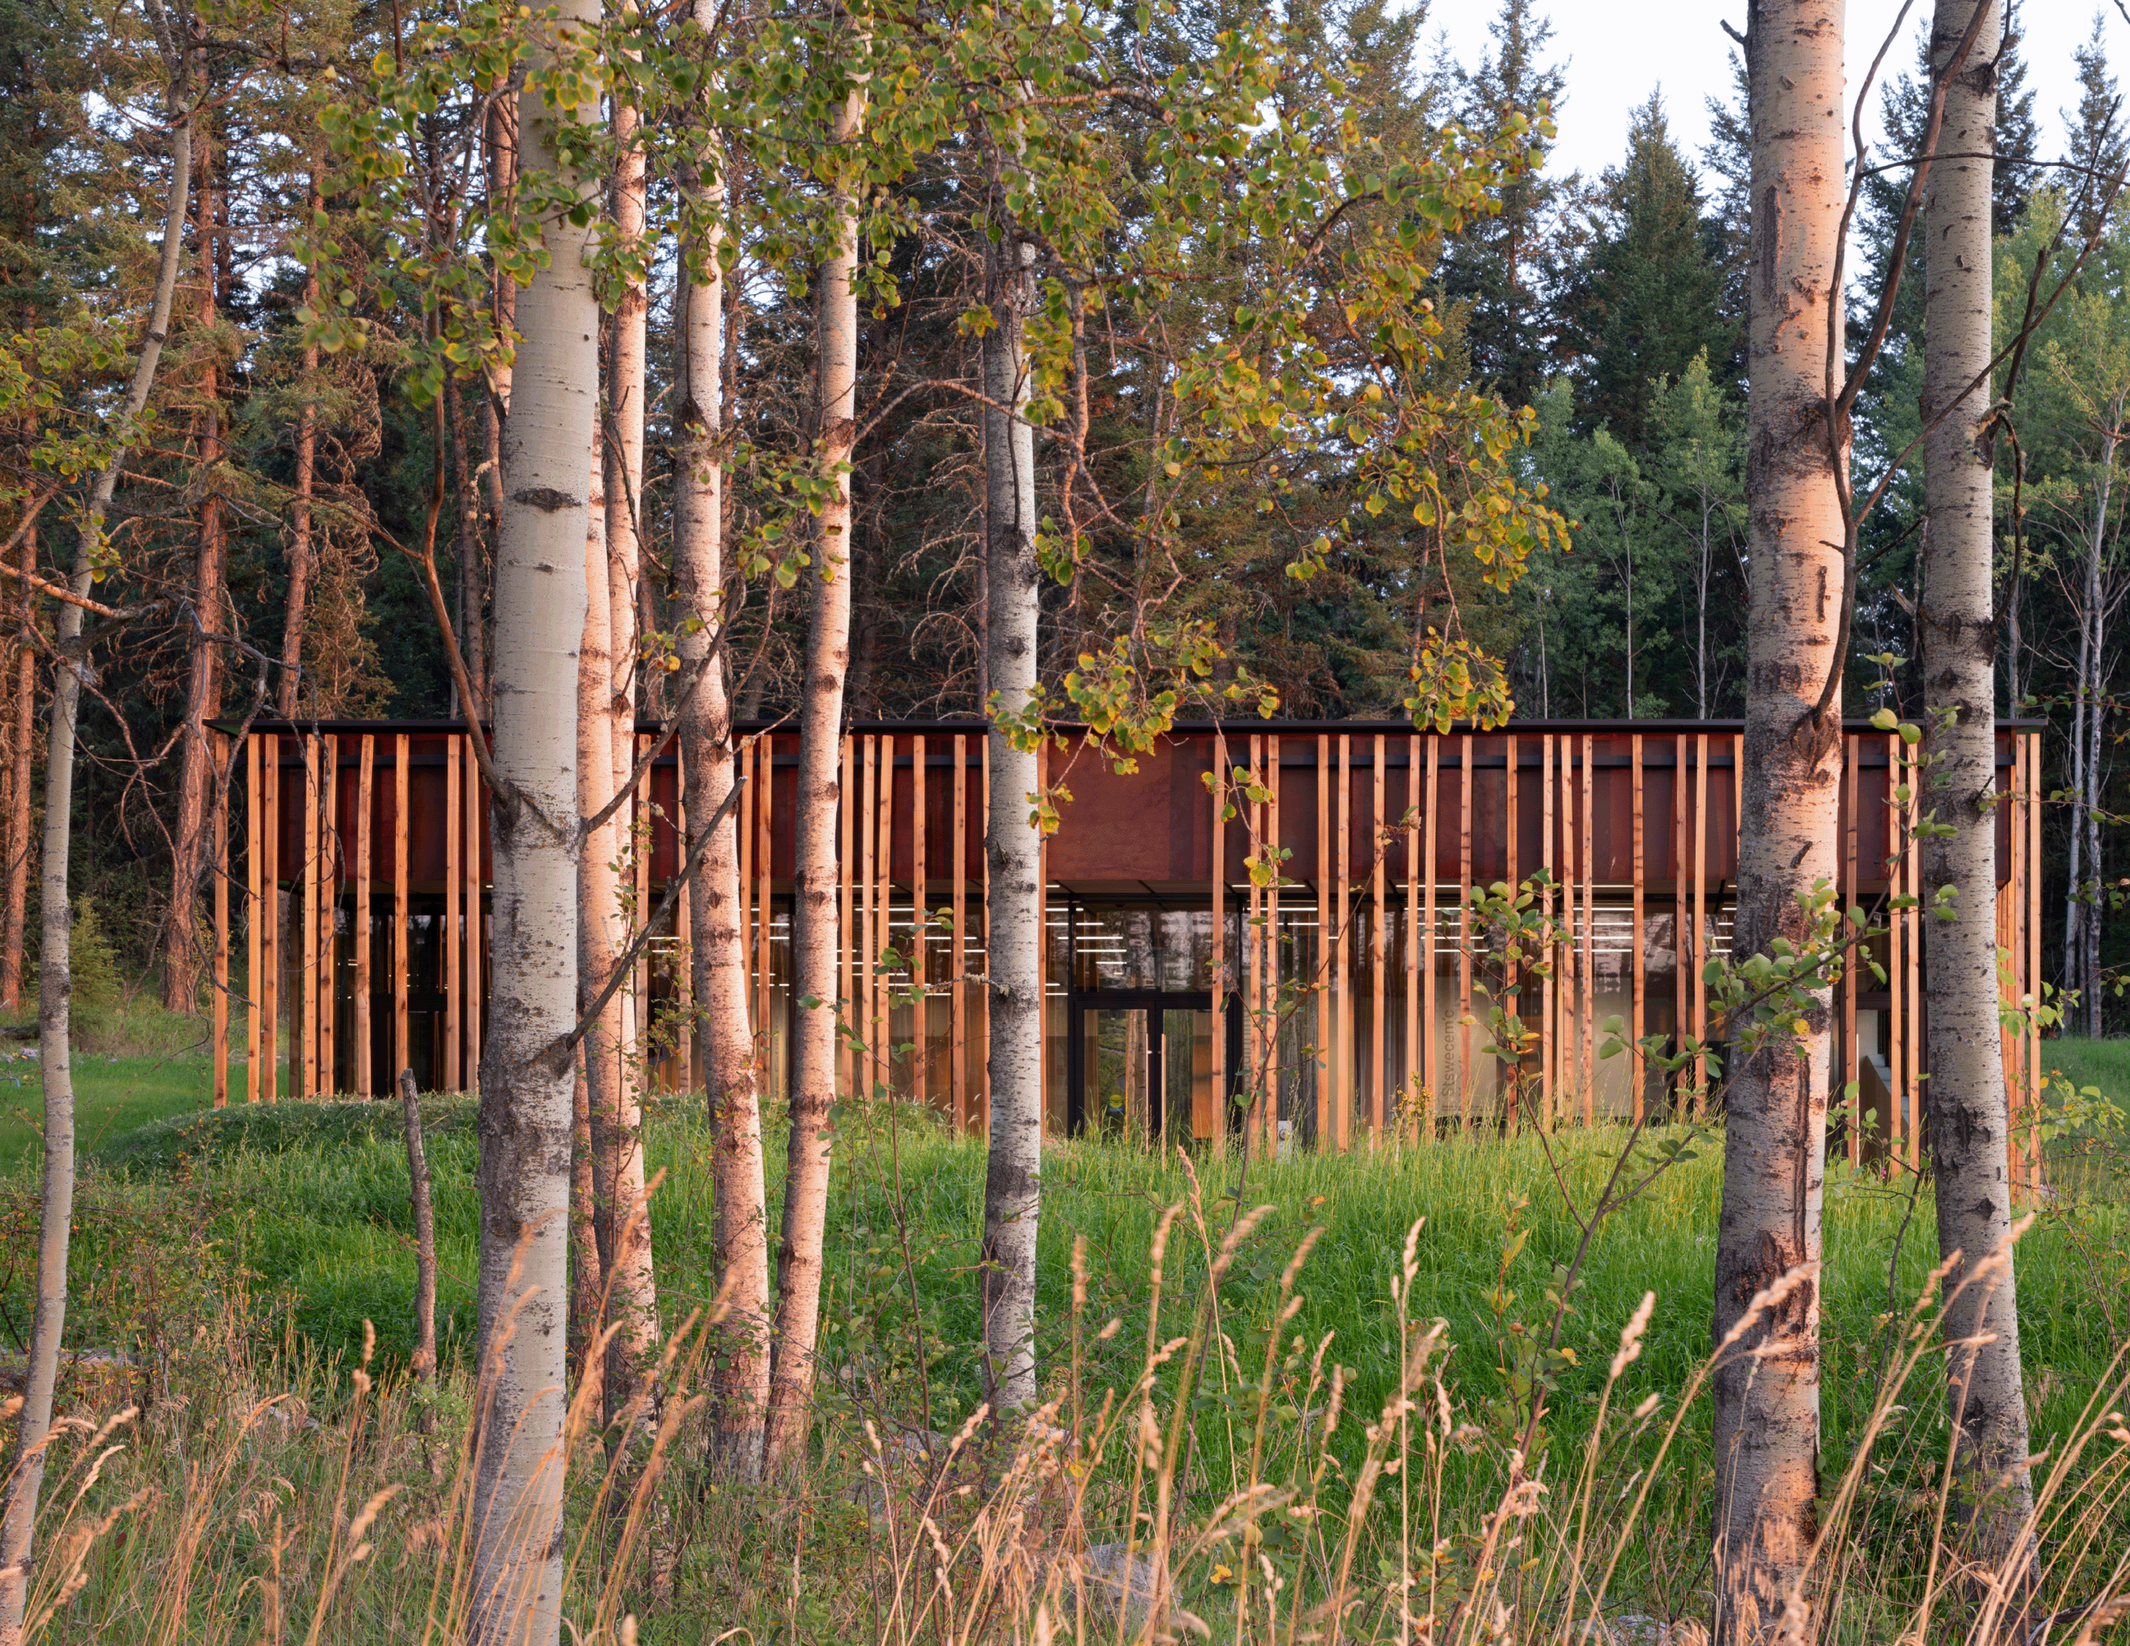
Lieutenant Governor Award
Northern Secwepemc Cultural Centre
McFarland Marceau ArchitectsThis is a project by a cultural society representing several Northern Secwepemc First Nations in the interior plateau of British Columbia. Their intent is to celebrate and exhibit their history and cultural traditions for the general public - and for their own peoples - within a local, accessible facility.
-
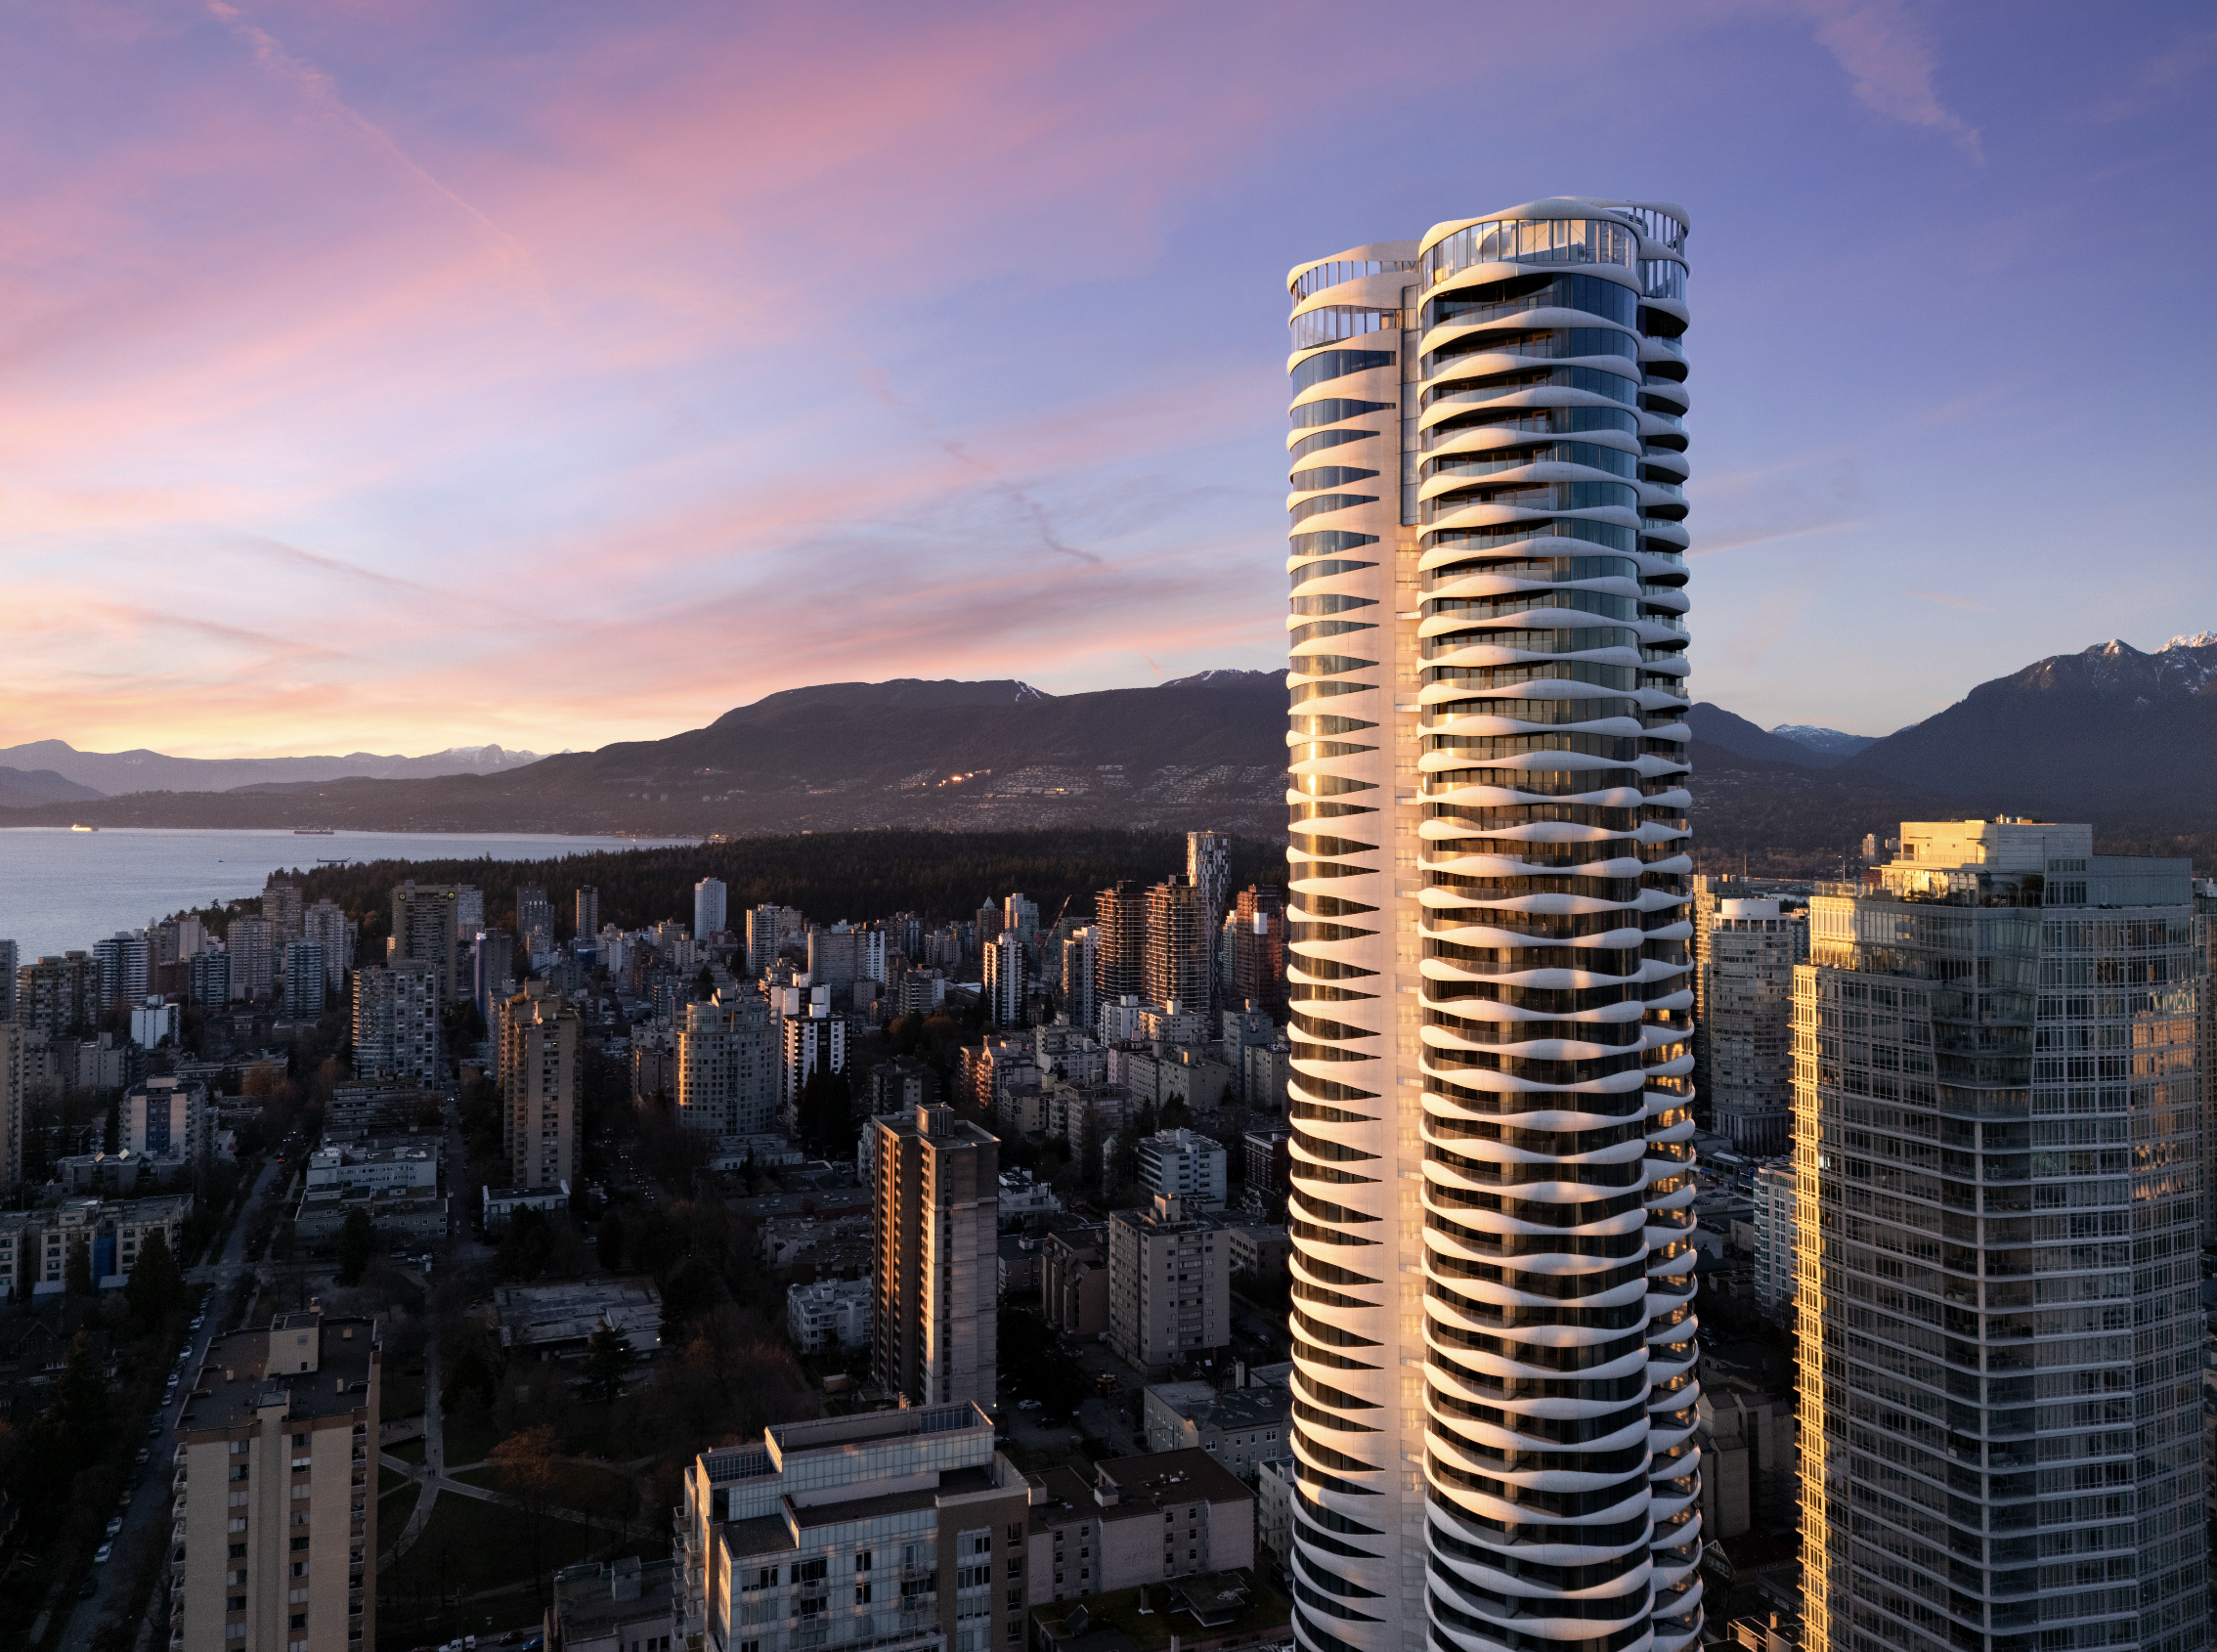
Lieutenant Governor Award
The Butterfly + First Baptist Church Complex
Revery ArchitectureLocated in the heart of Vancouver, this 605,000 sq ft mixed-use project pairs a 57-storey residential tower with the restoration and expansion of a century-old landmark. The development is an elegant celebration of nature’s cycles of transformation and the passage of time.
-
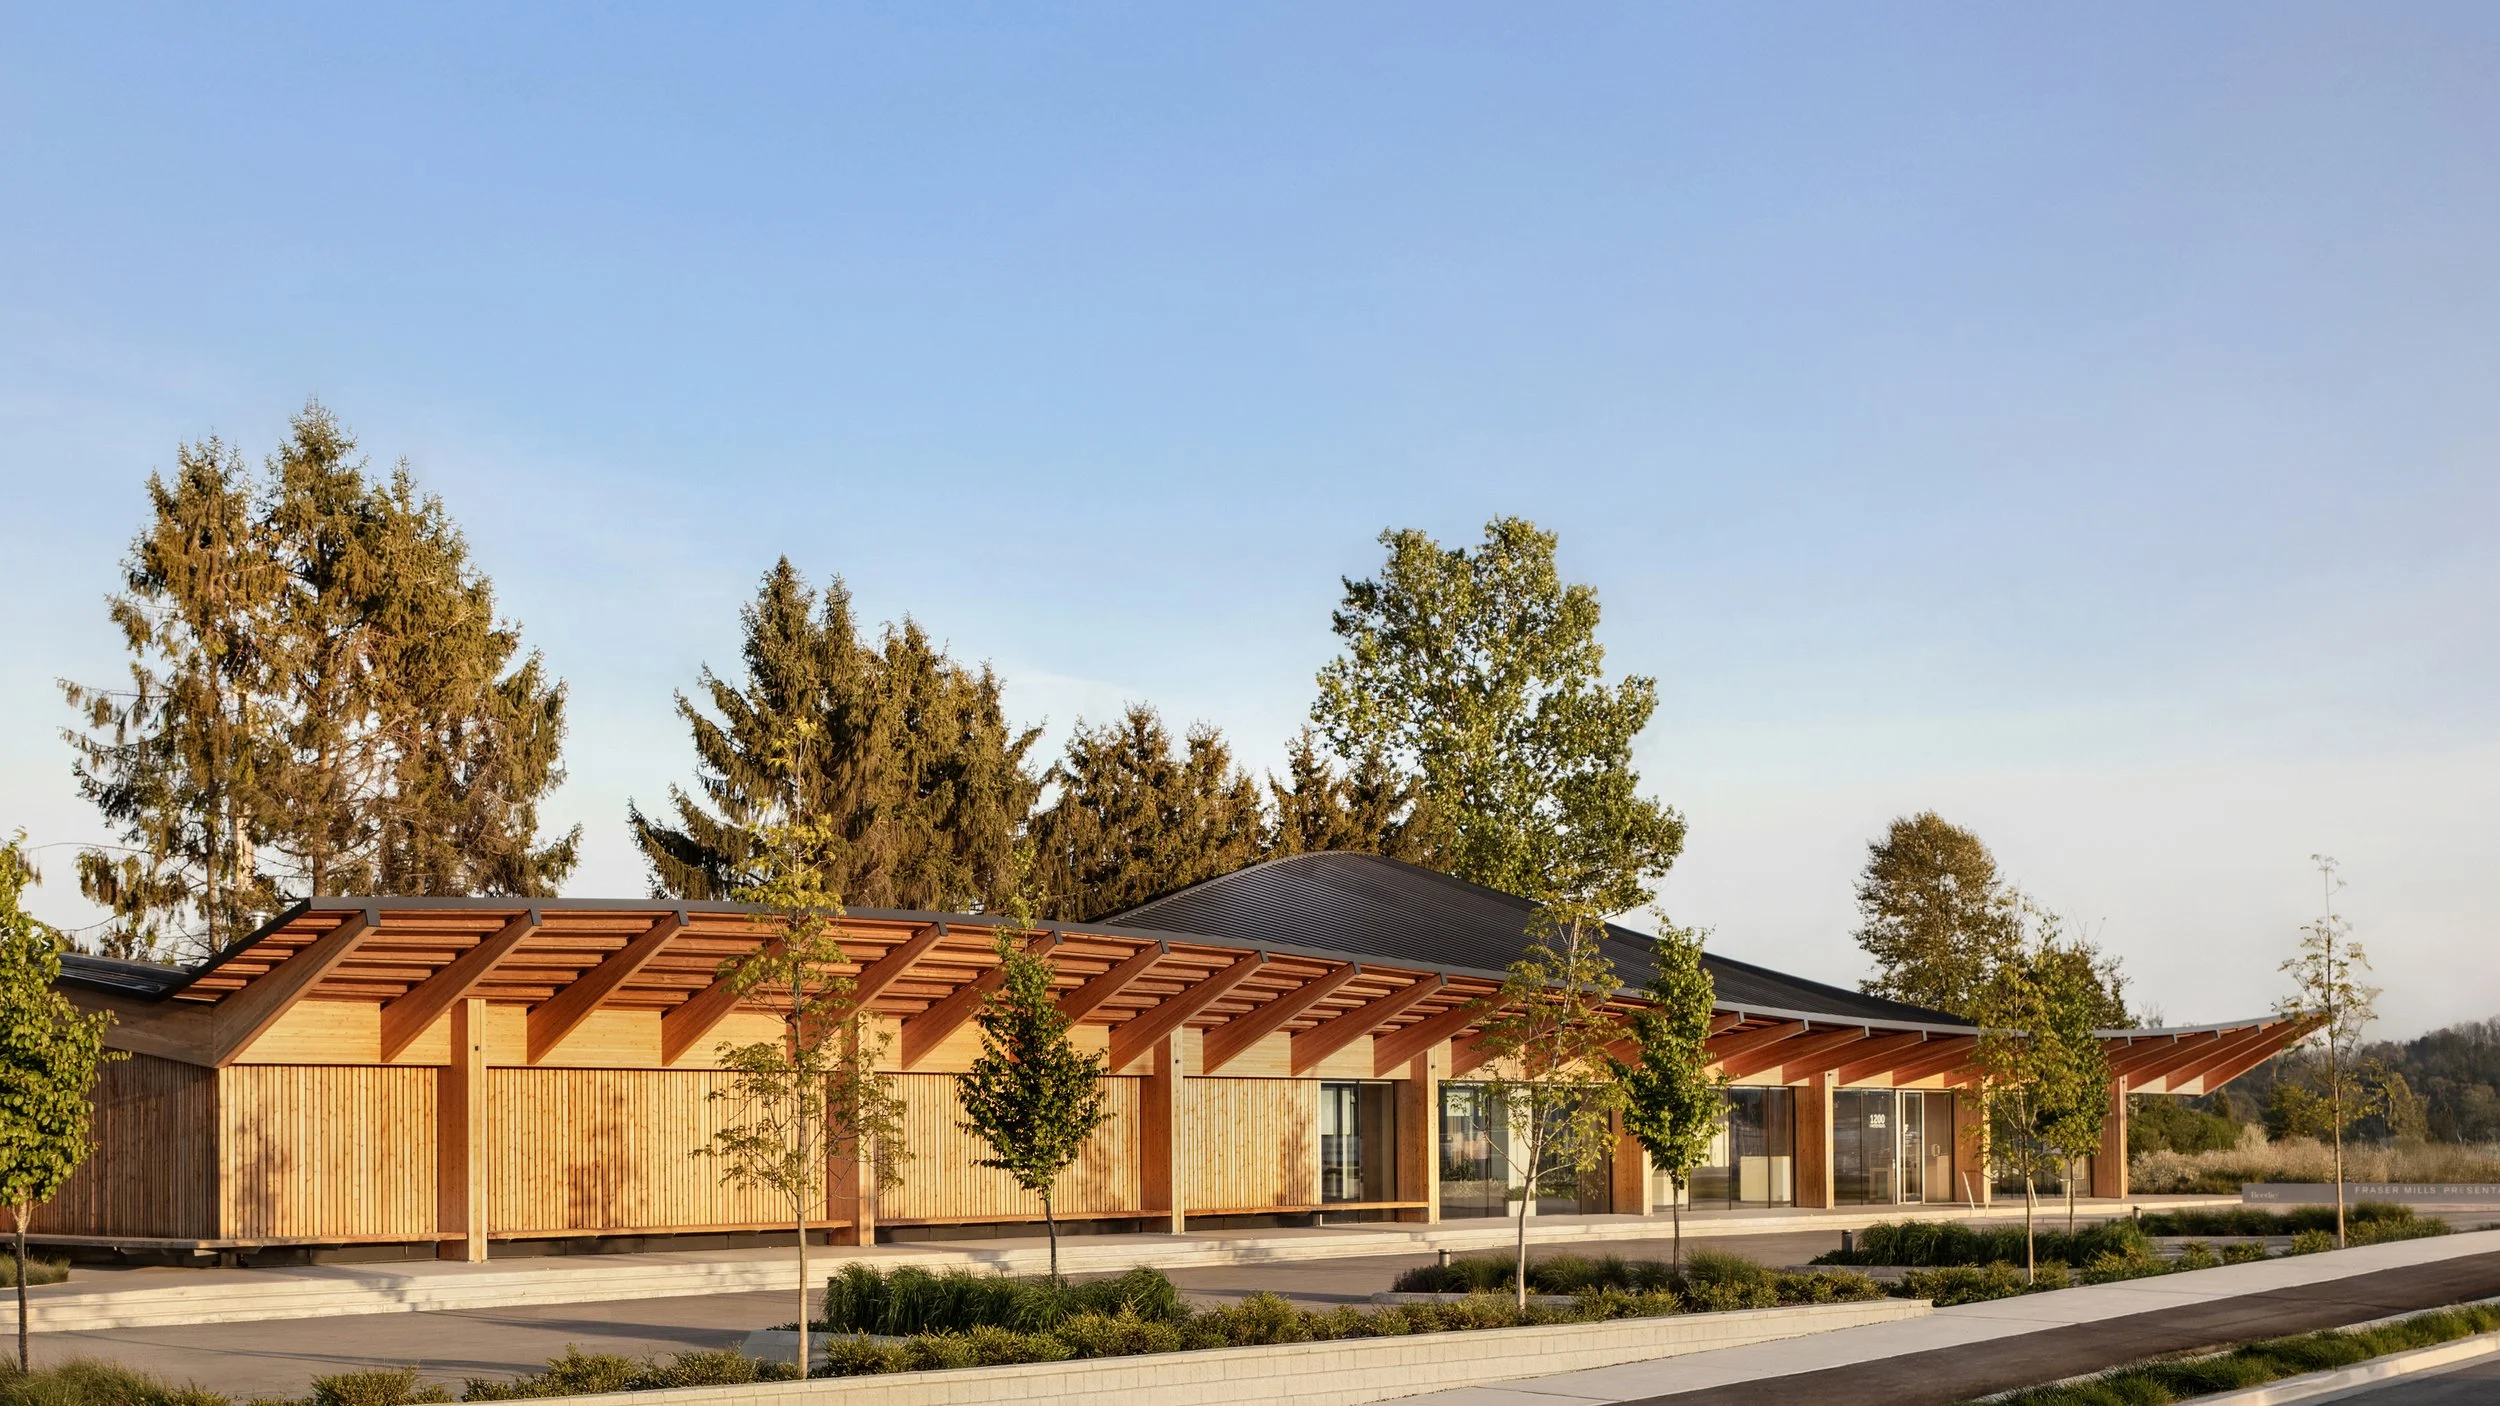
Bing Thom Award
Fraser Mills Presentation Centre
Patkau ArchitectsThe Fraser Mills Presentation Centre sets the stage for a 5,500-home community. Its undulating roof responds to program with a raised sales area, lowered display area, and continuous porch. The meticulously detailed wood structure serves as the centre’s primary aesthetic, contributing to the natural well-being of all of its occupants.
-
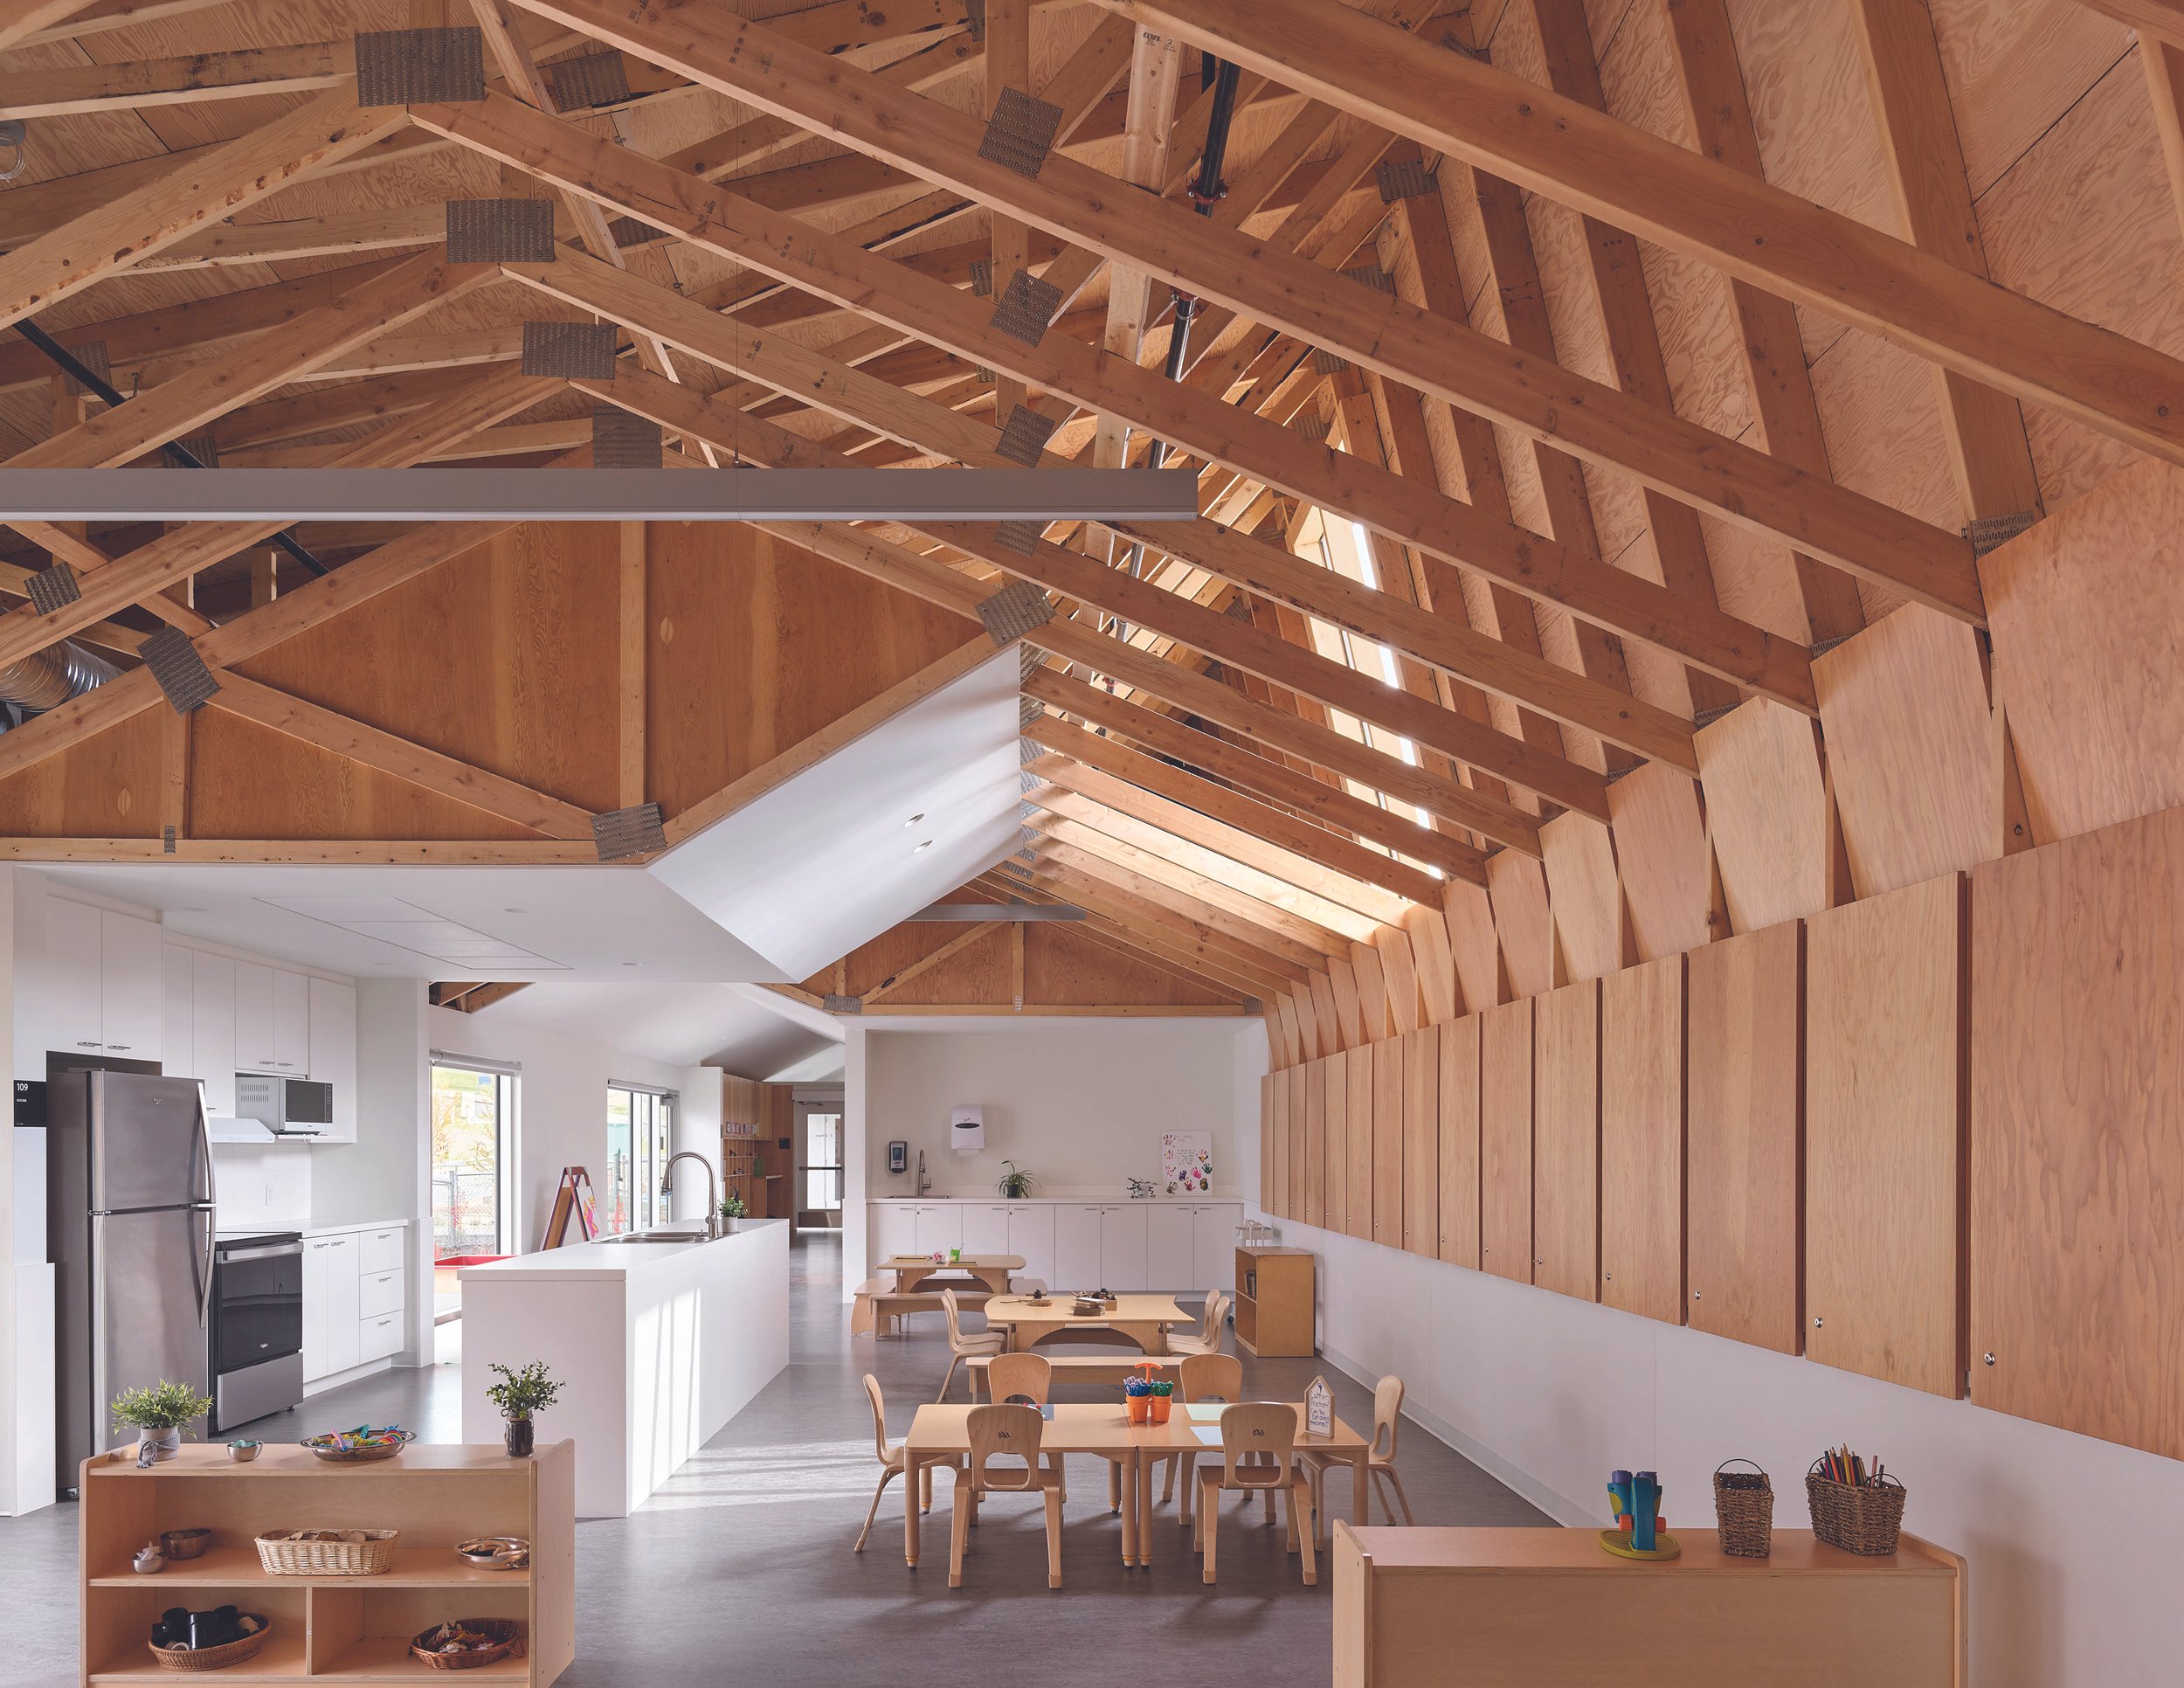
Design Excellence - Educational
sʔitwənx Child Care
Public Architecture + Design Inc.sʔitwənx Child Care synthesizes site, budget and schedule constraints with an investigation of pre-engineered wood trusses. Embraced rather than concealed, the humble truss becomes an unexpected territory with architectural potential.
-
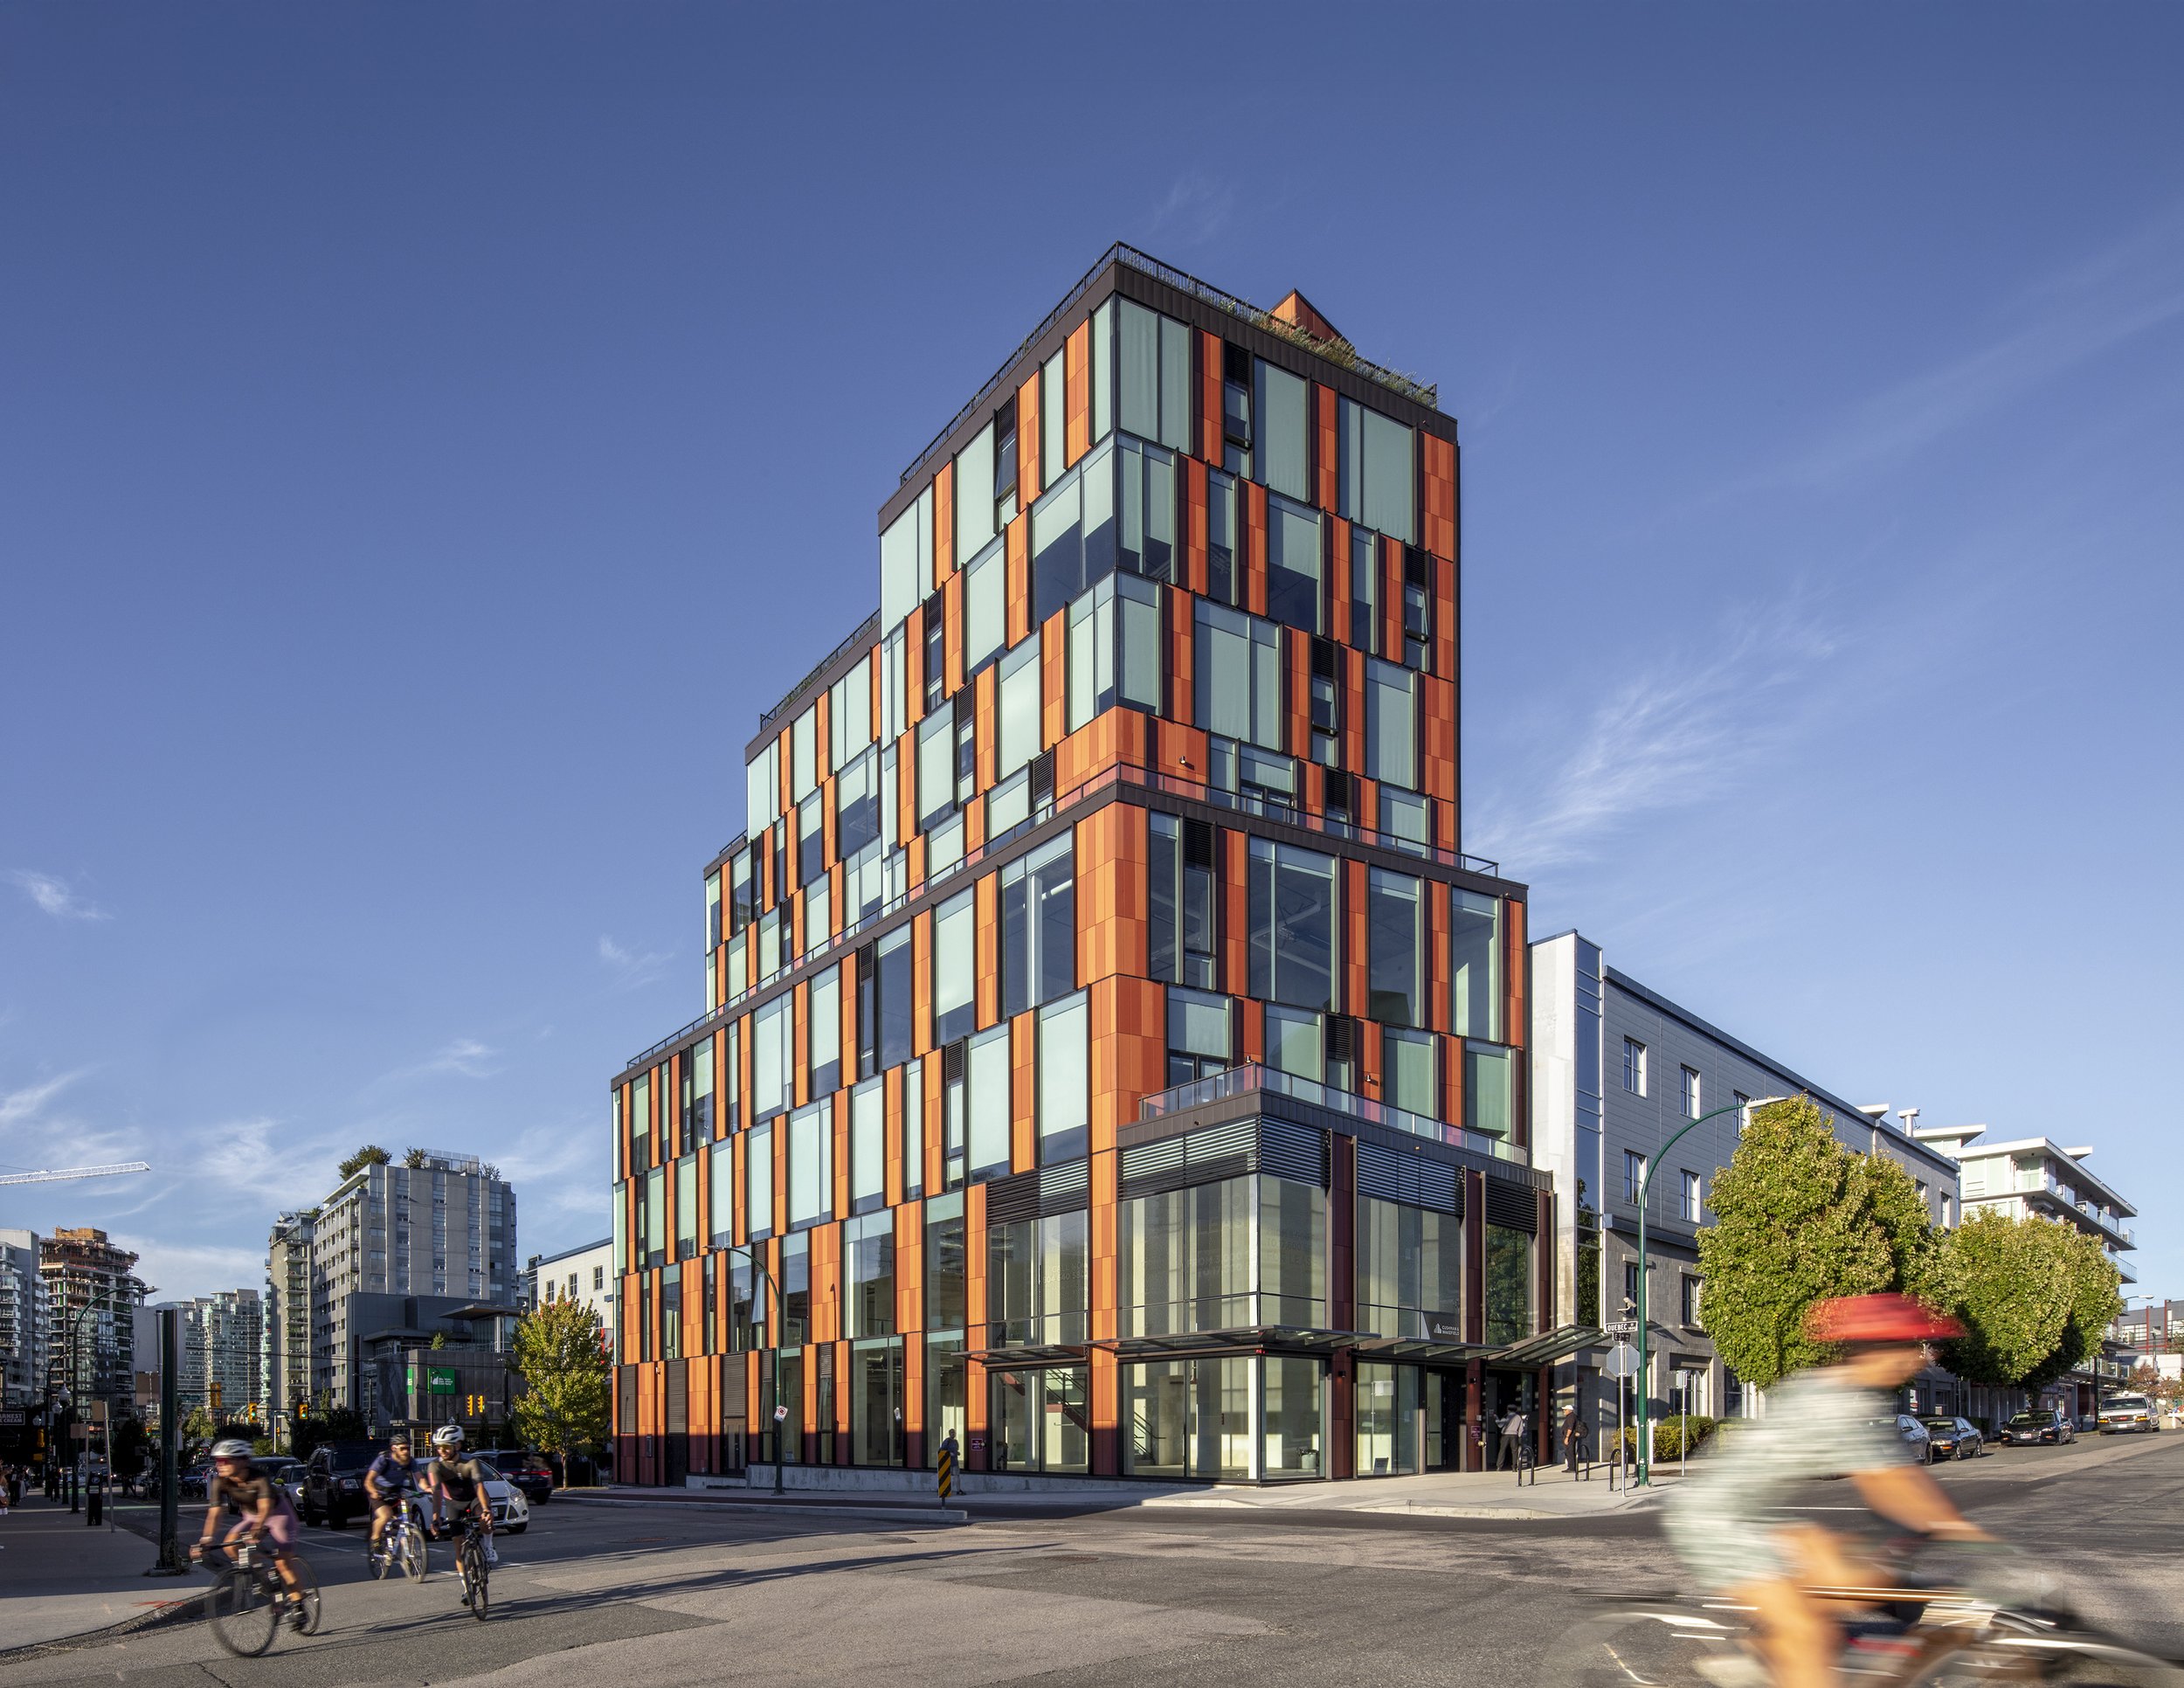
Design Excellence - Commercial
Focal on Third
ph5 architectureShaped by its context, this hybrid industrial building introduces a compact urban typology that combines light industrial use with flexible office space. Connected to the Neighbourhood Energy Utility, it meets zero-emission goals and enhances the urban fabric with its slim profile and prefabricated red terracotta façade.
-
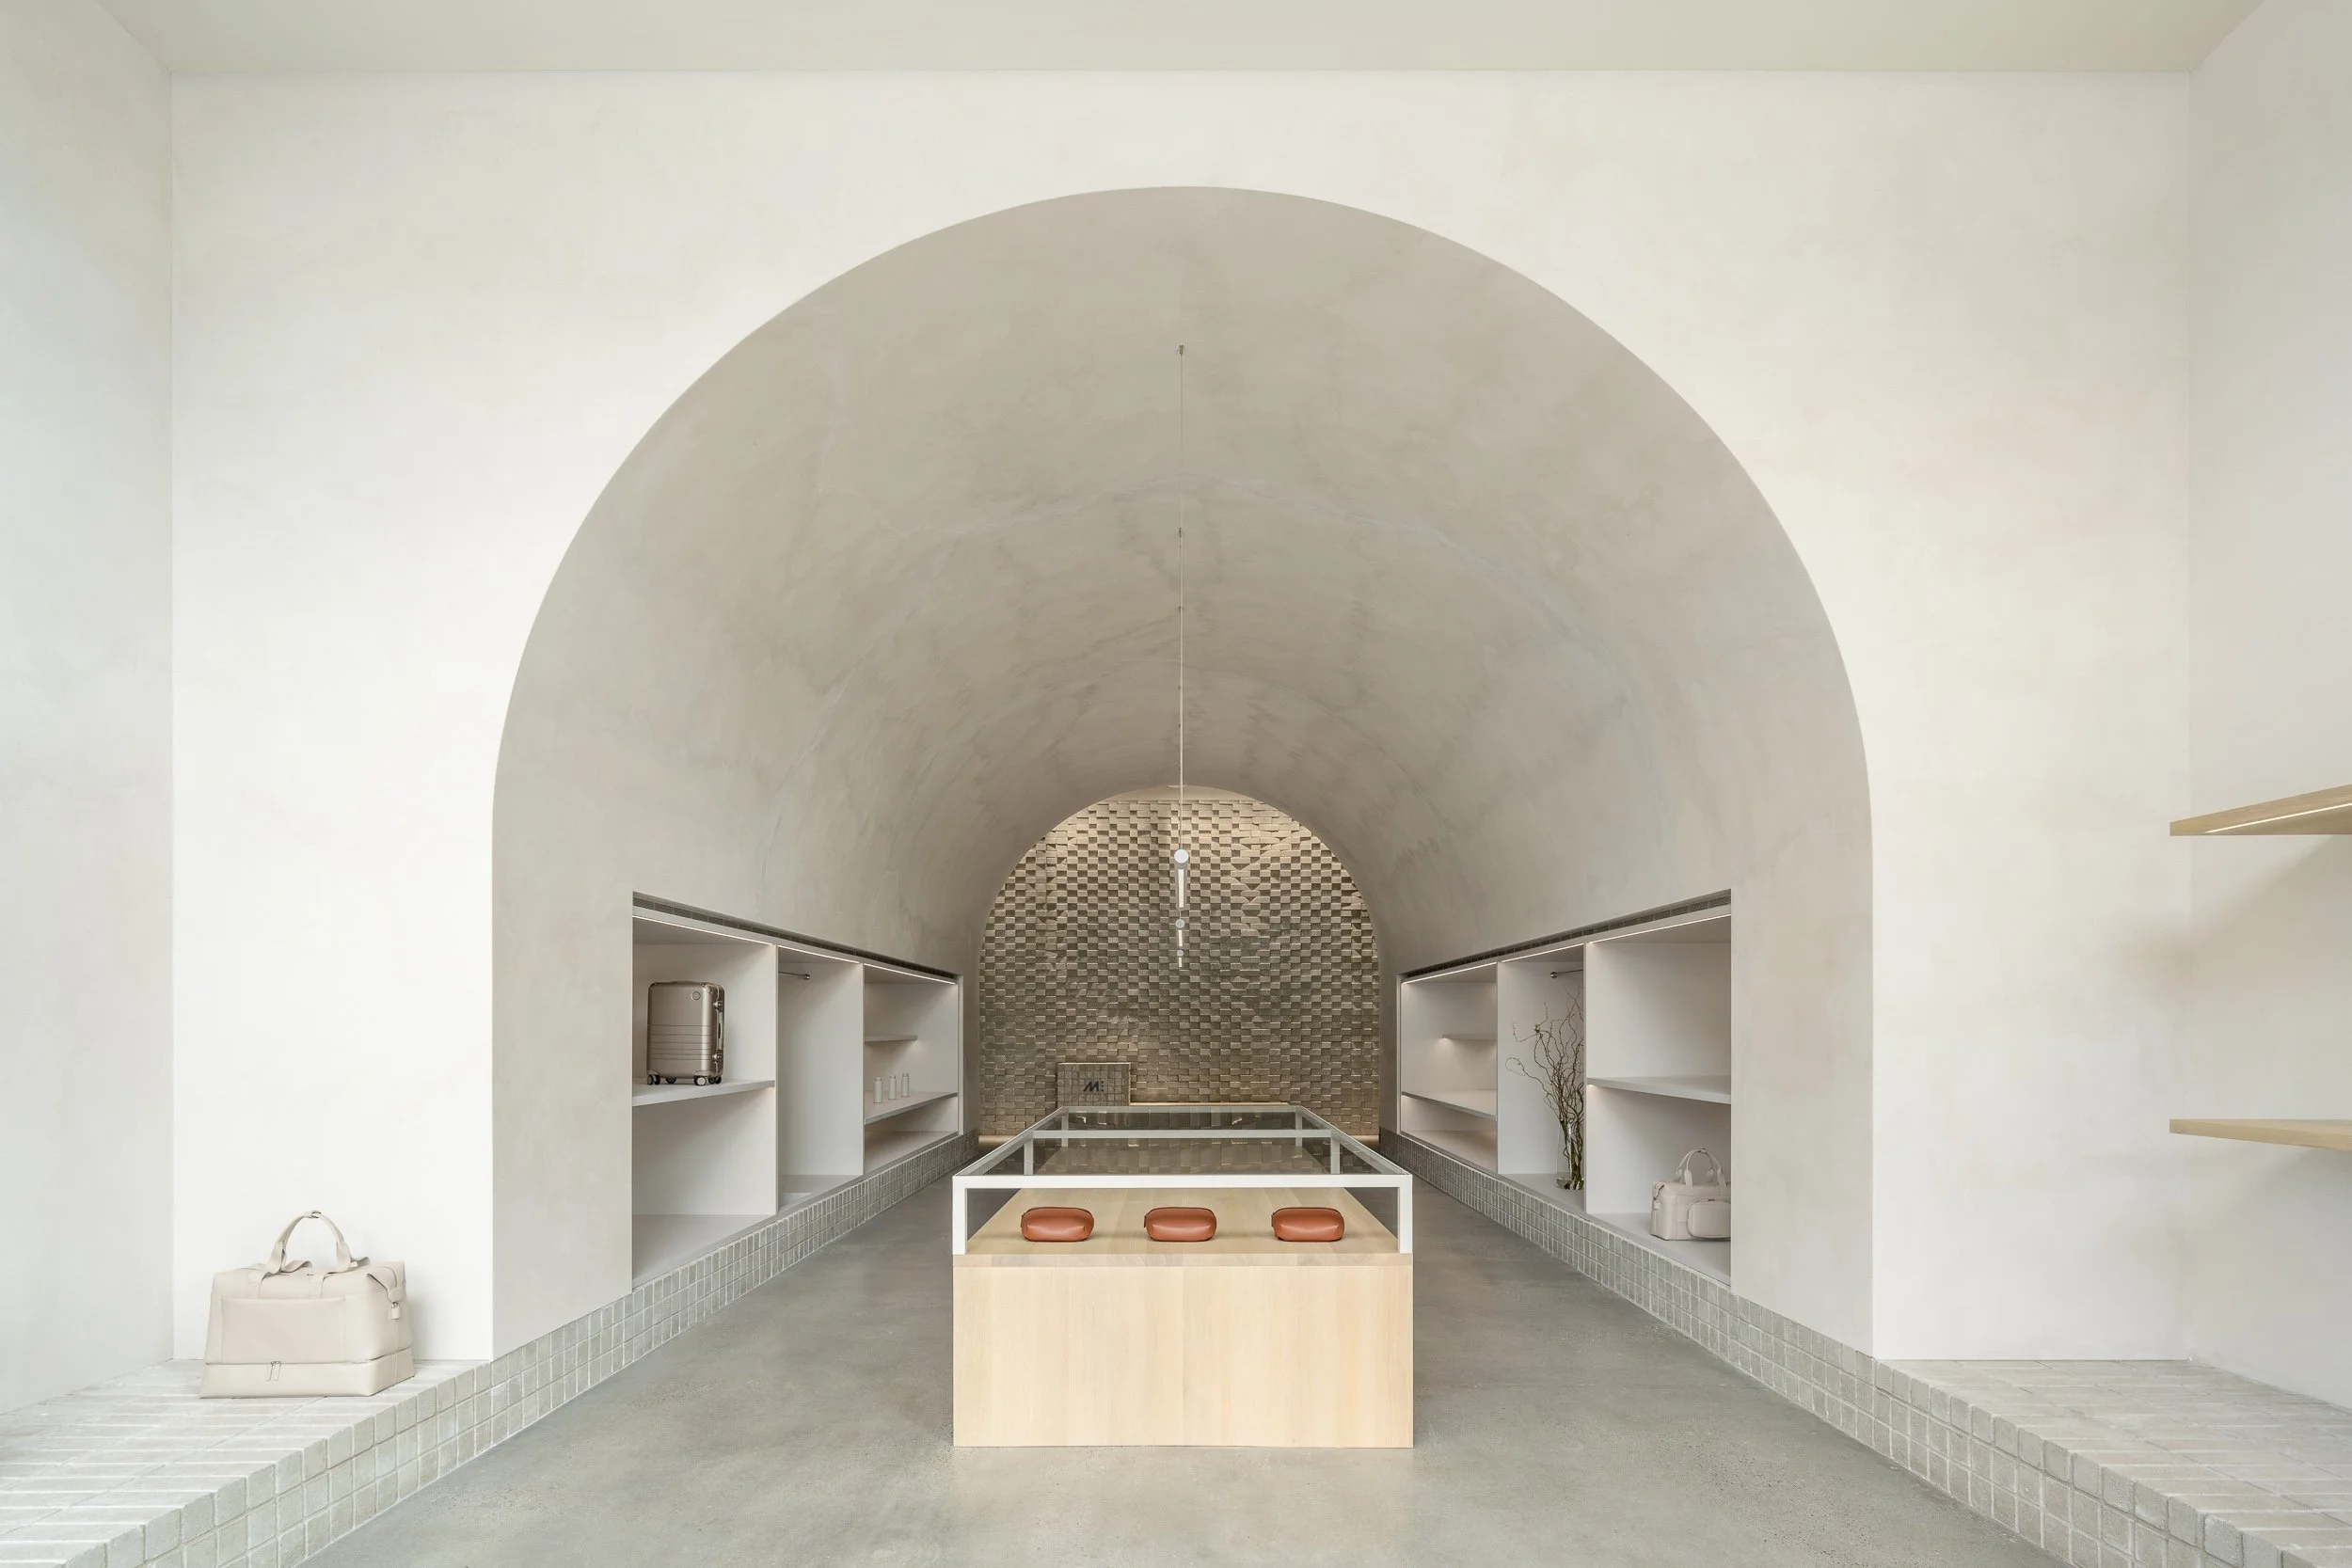
Design Excellence - Interiors
Monos Flagship
Leckie Studio Architecture + DesignThe Monos Flagship Store reimagines retail as a sensory journey. Sculpted in plaster and brick, the space evokes transience and stillness through light, form, and material. A vaulted ceiling and undulating wall anchor the experience, offering not a display, but a memory—an architecture of pause, presence, and quiet resonance.
-
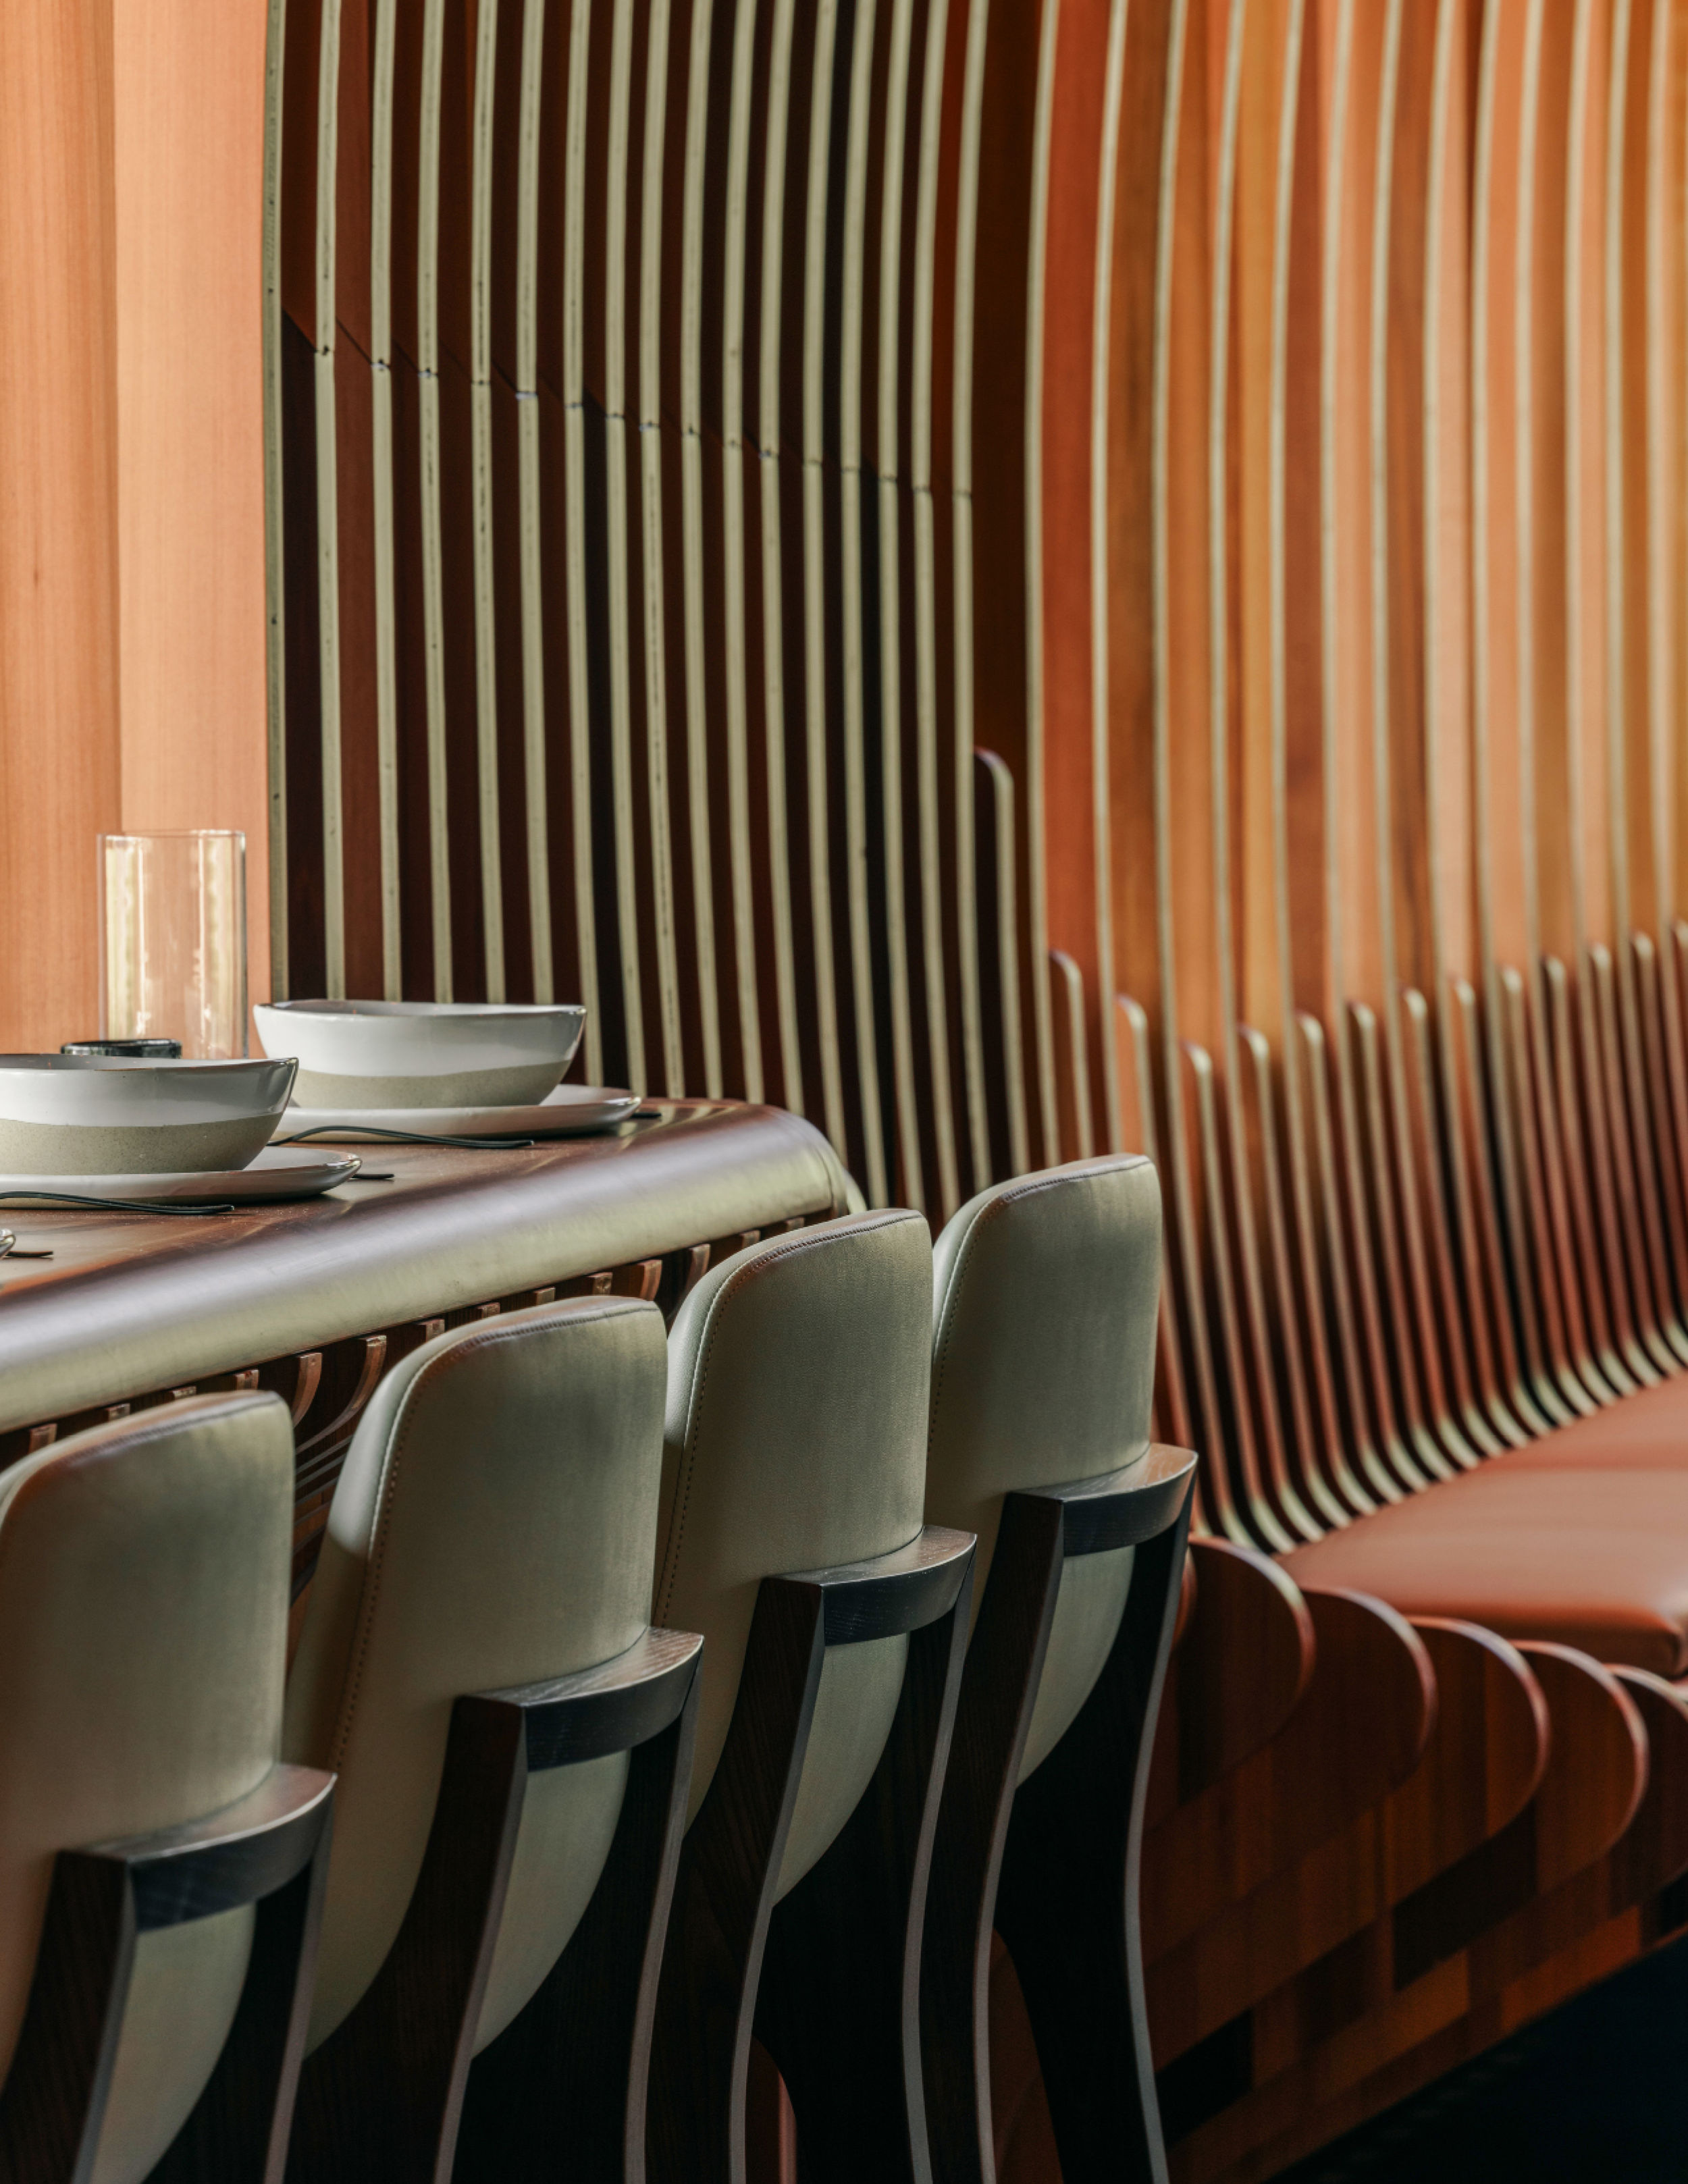
Design Excellence - Interiors
Kicking Horse Cafe
MBACThe Kicking Horse Café renovation brings the distinct coffee roaster’s brand to life with a design that echoes the coffee-making process through a unique visual and sensory journey. The monochromatic black and grey tones represent the roasting process, while the natural cedar wood elements connect to the surrounding mountain landscape.
-
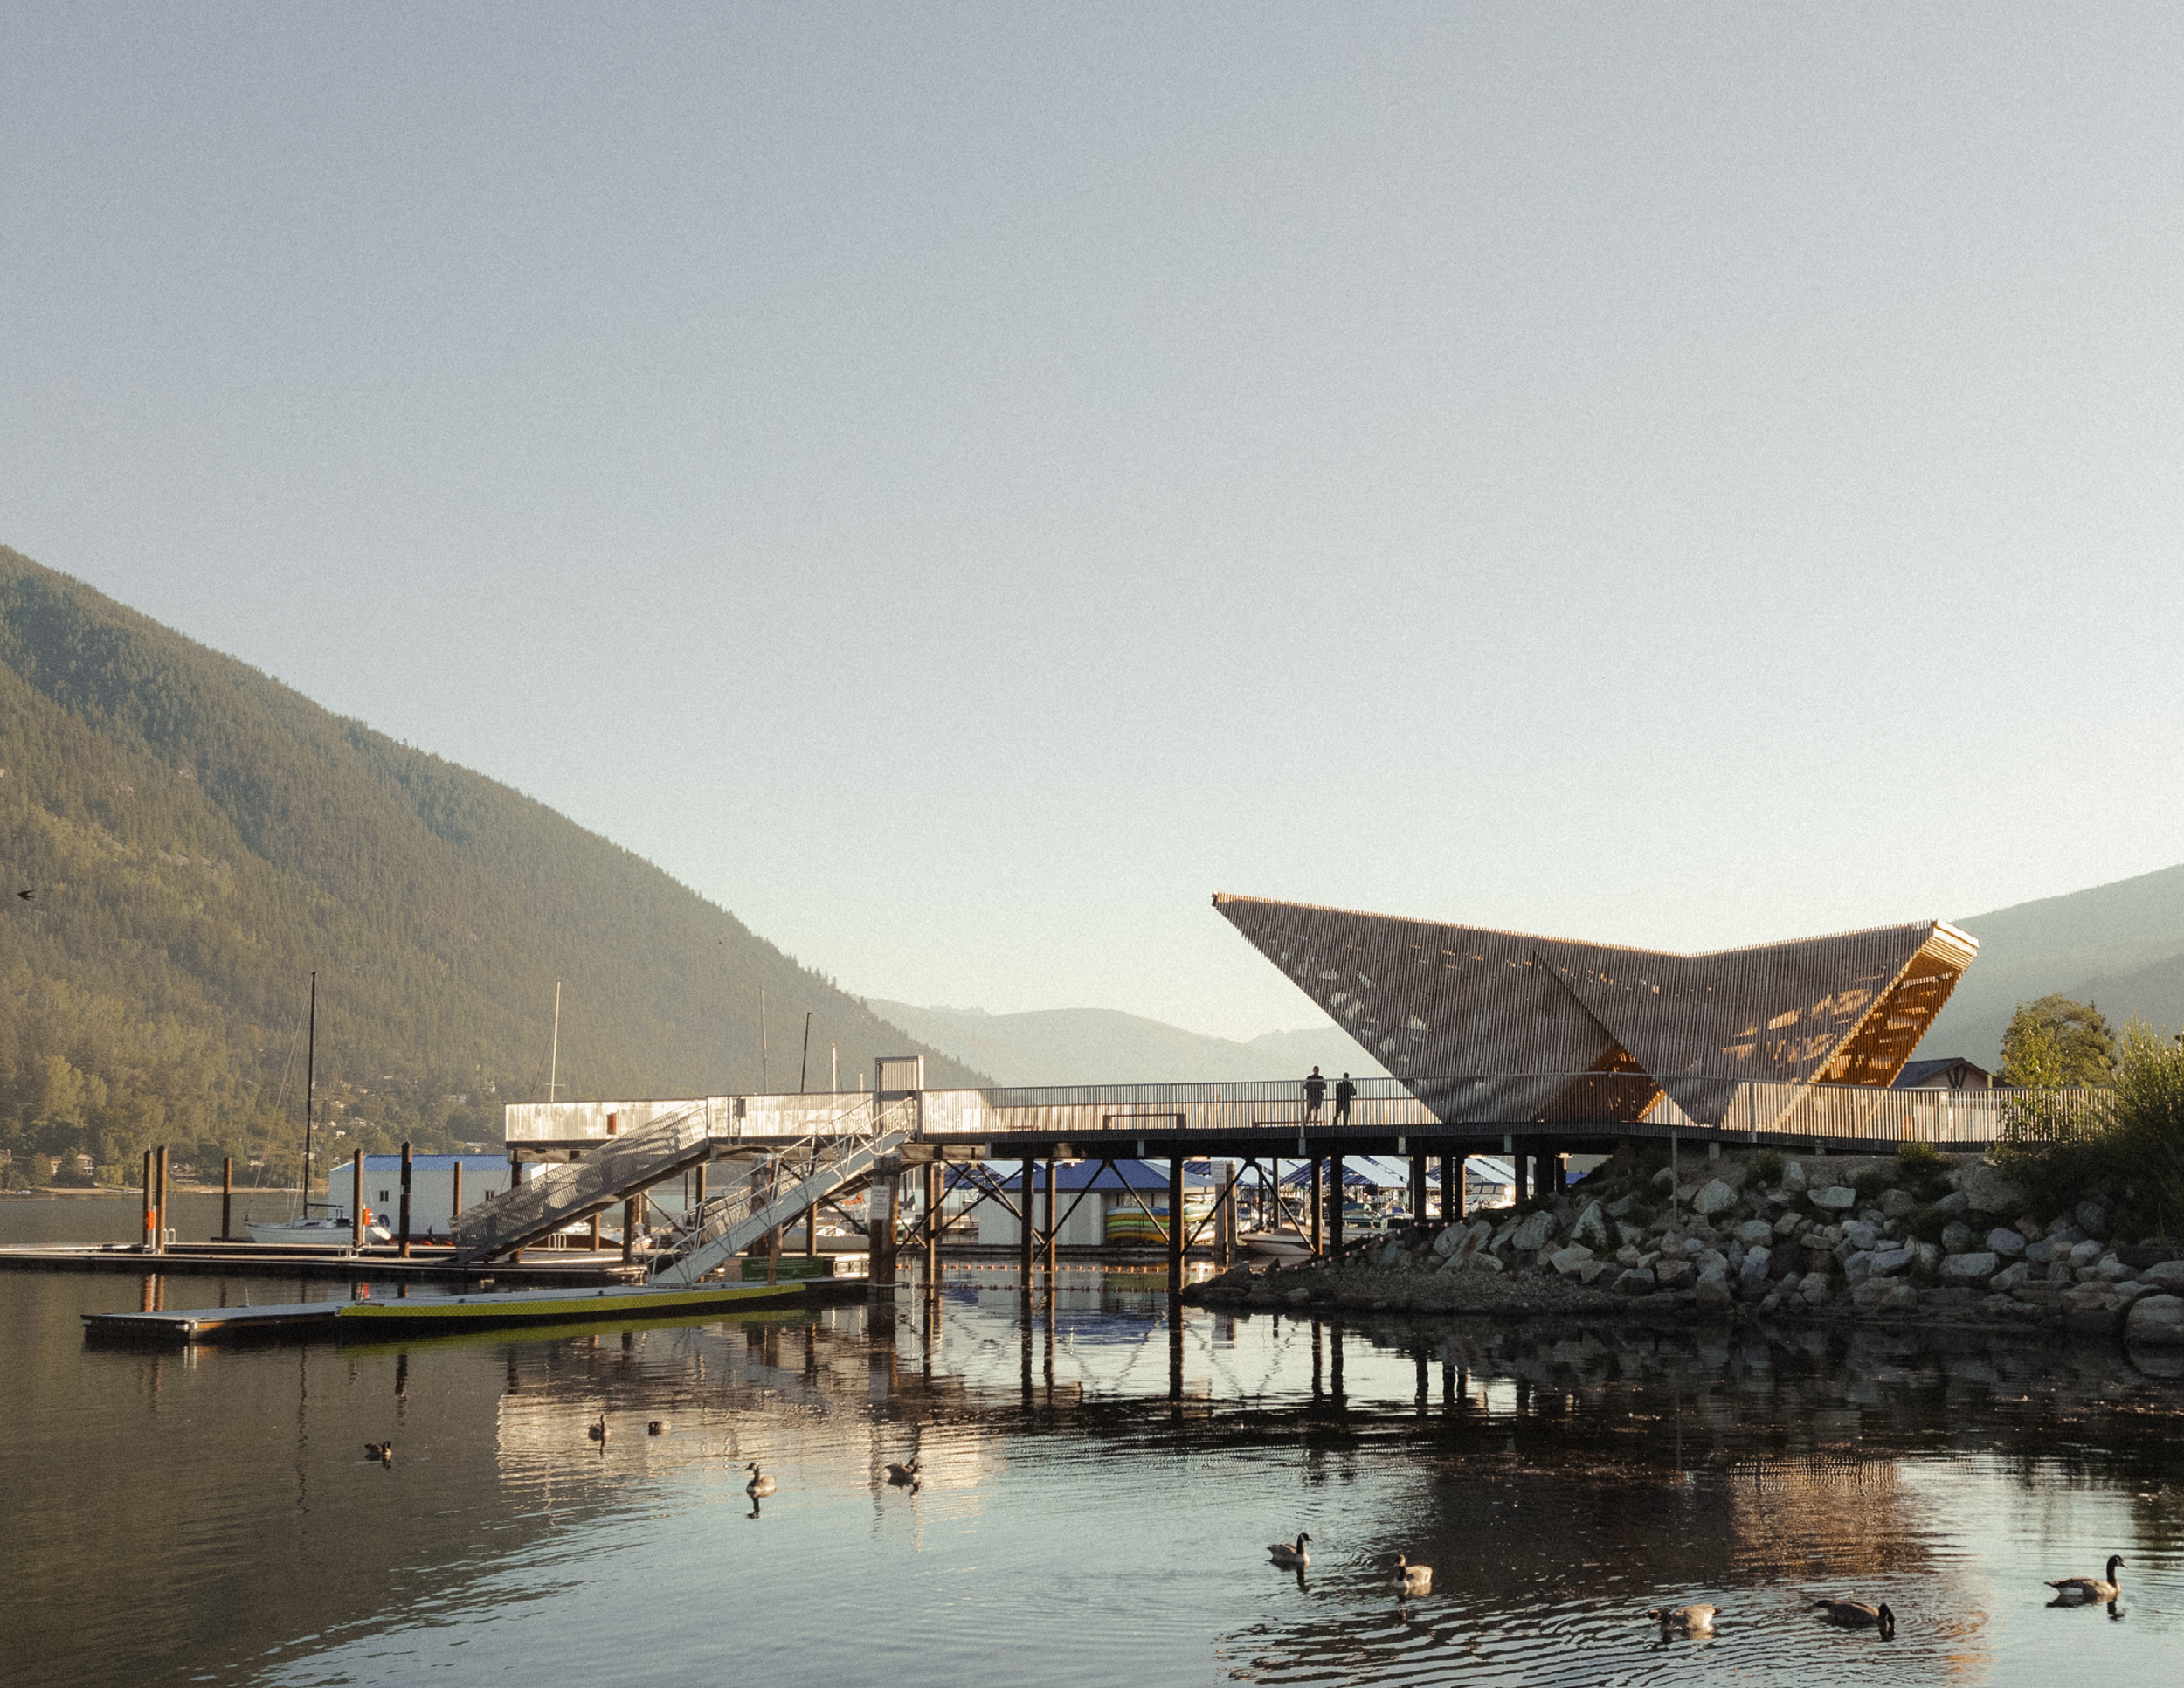
Design Excellence - Community / Civic
Hall Street Pier
MBACThe project intent is to suture city and lake, reconnecting the city to its most prominent but underutilized amenity. The design is characterized by a wood canopy that defines the entry to the pier while providing covered programmable space. The lower section creates opportunities for swimming and boat mooring.
-
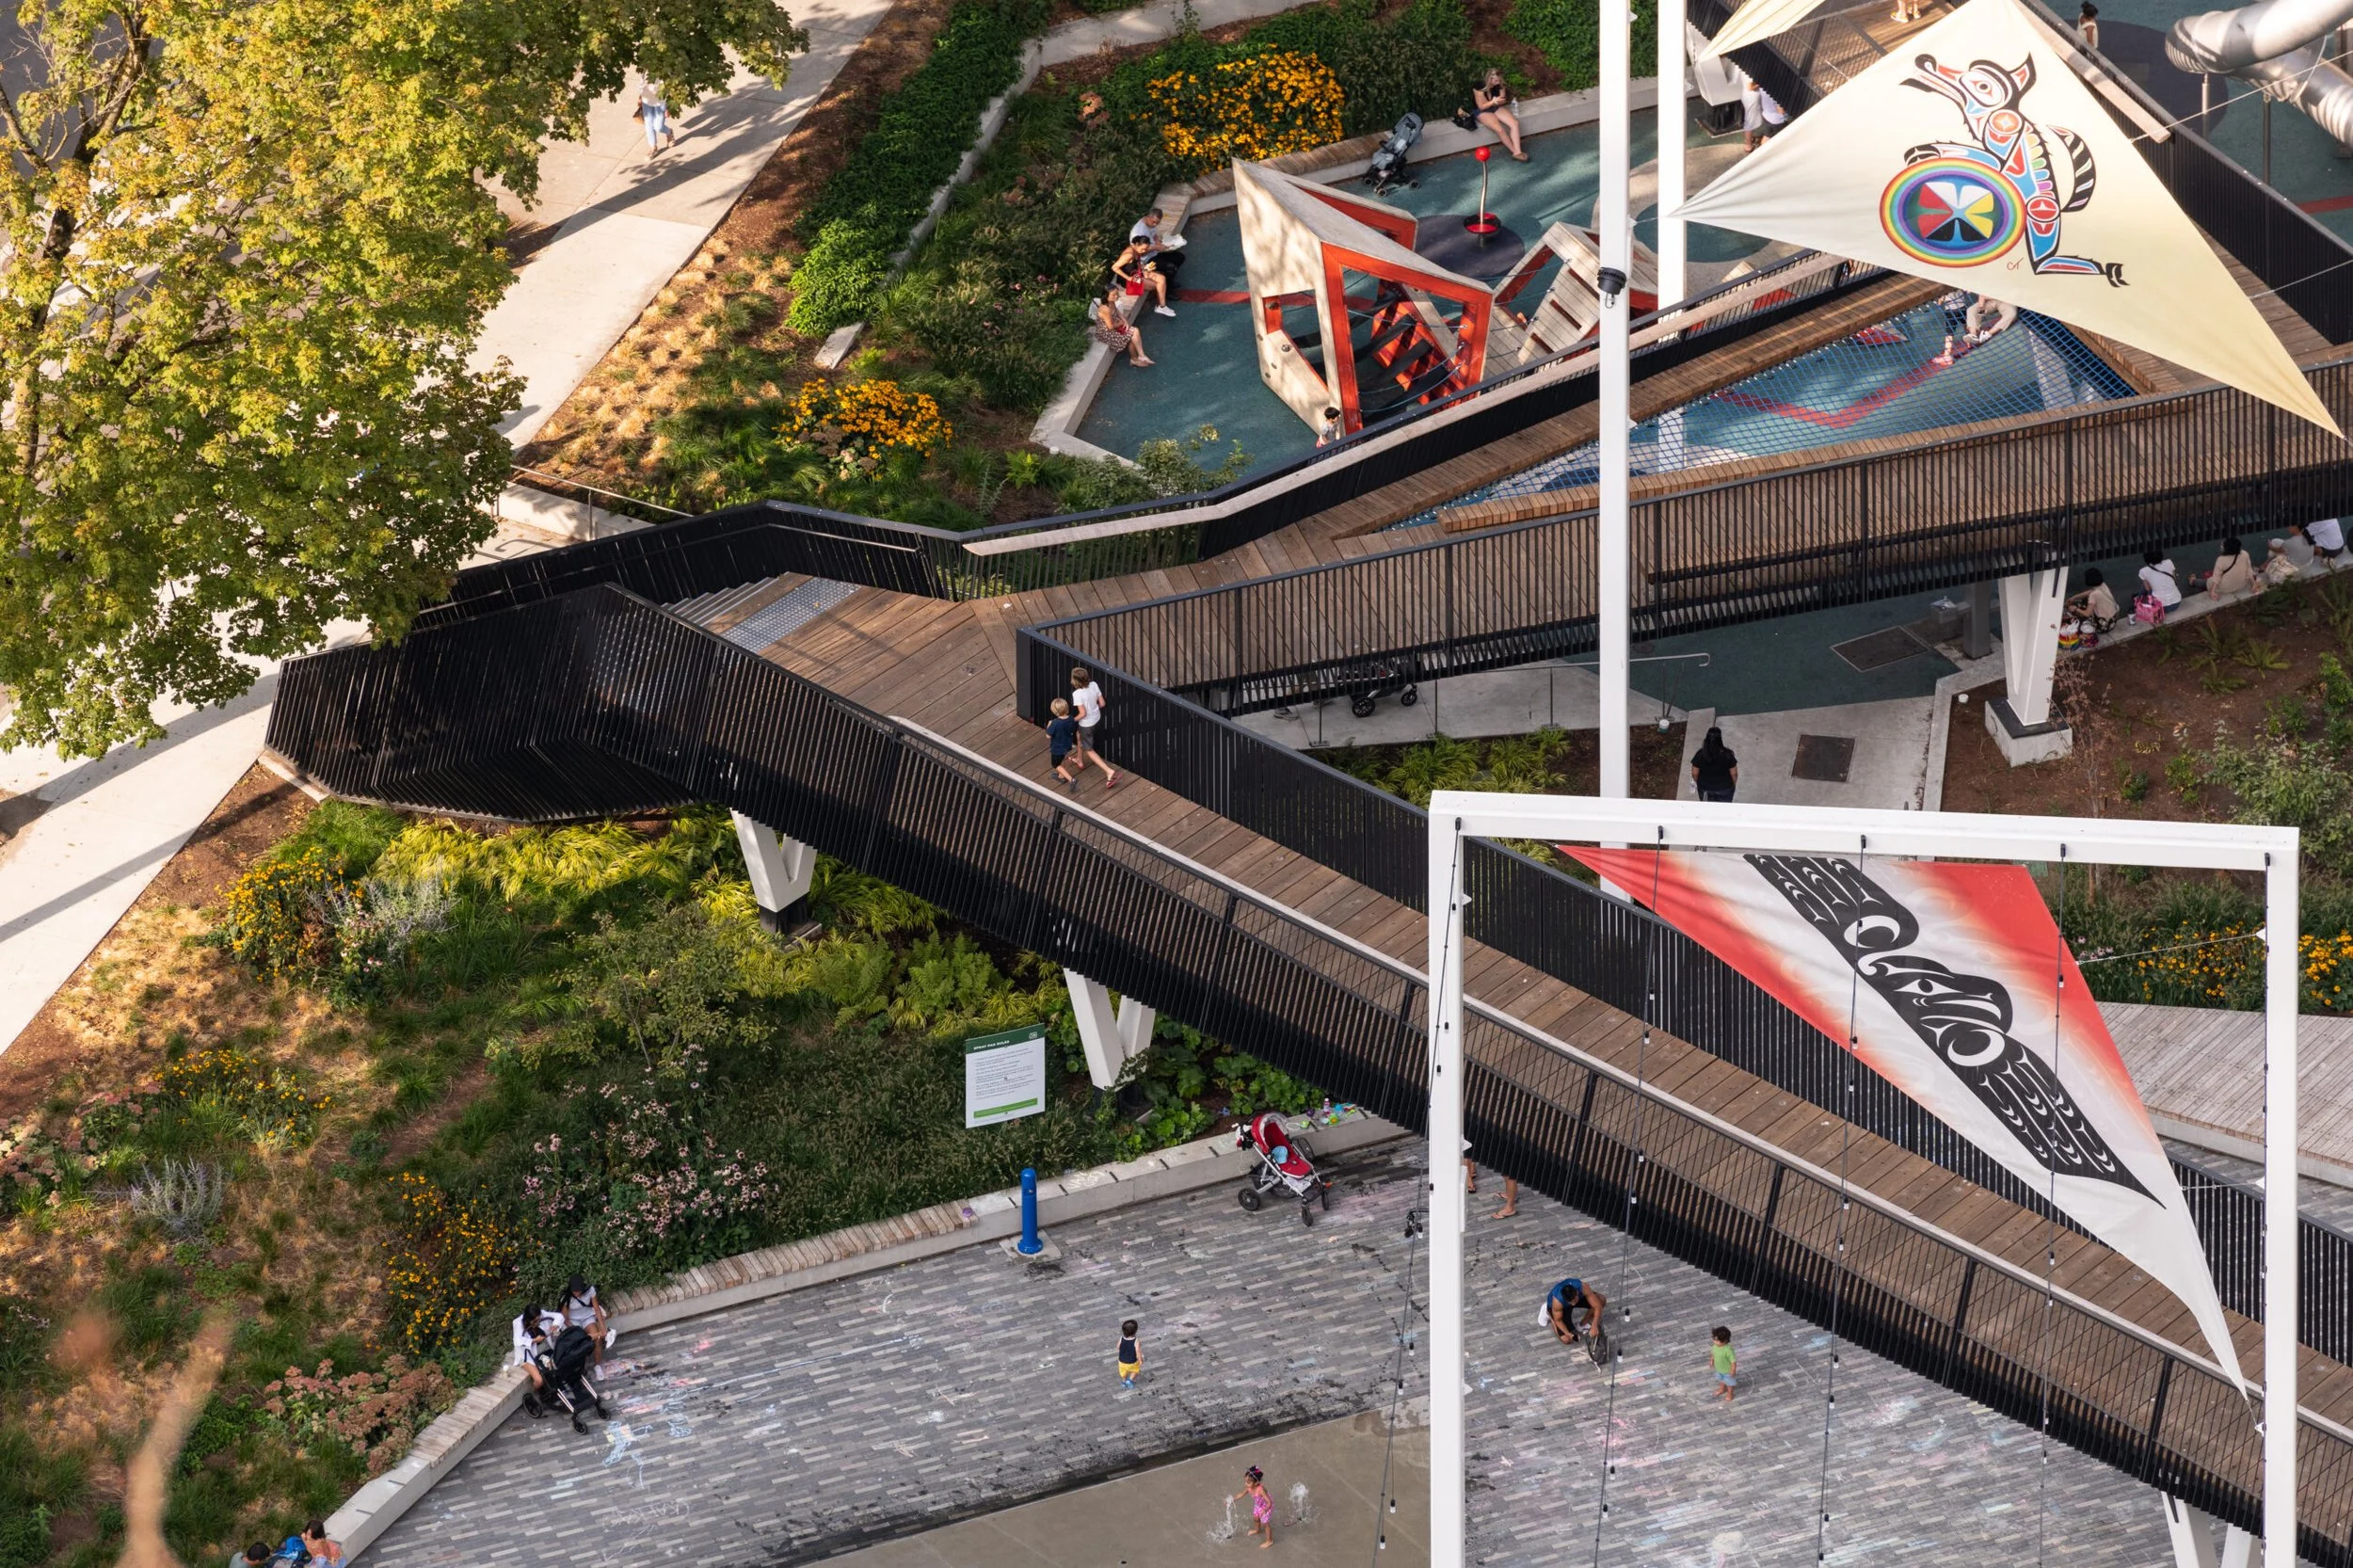
Design Excellence - Community / Civic
Rainbow Park
DIALOGsθәqәlxenәm ts’exwts’áxwi7 (Rainbow) is a vibrant, three-dimensional urban park in Downtown Vancouver. Named by local Nations, it features water reuse, native plants, terraced landscapes, illuminated overhead bridges, and a café pavilion.
-
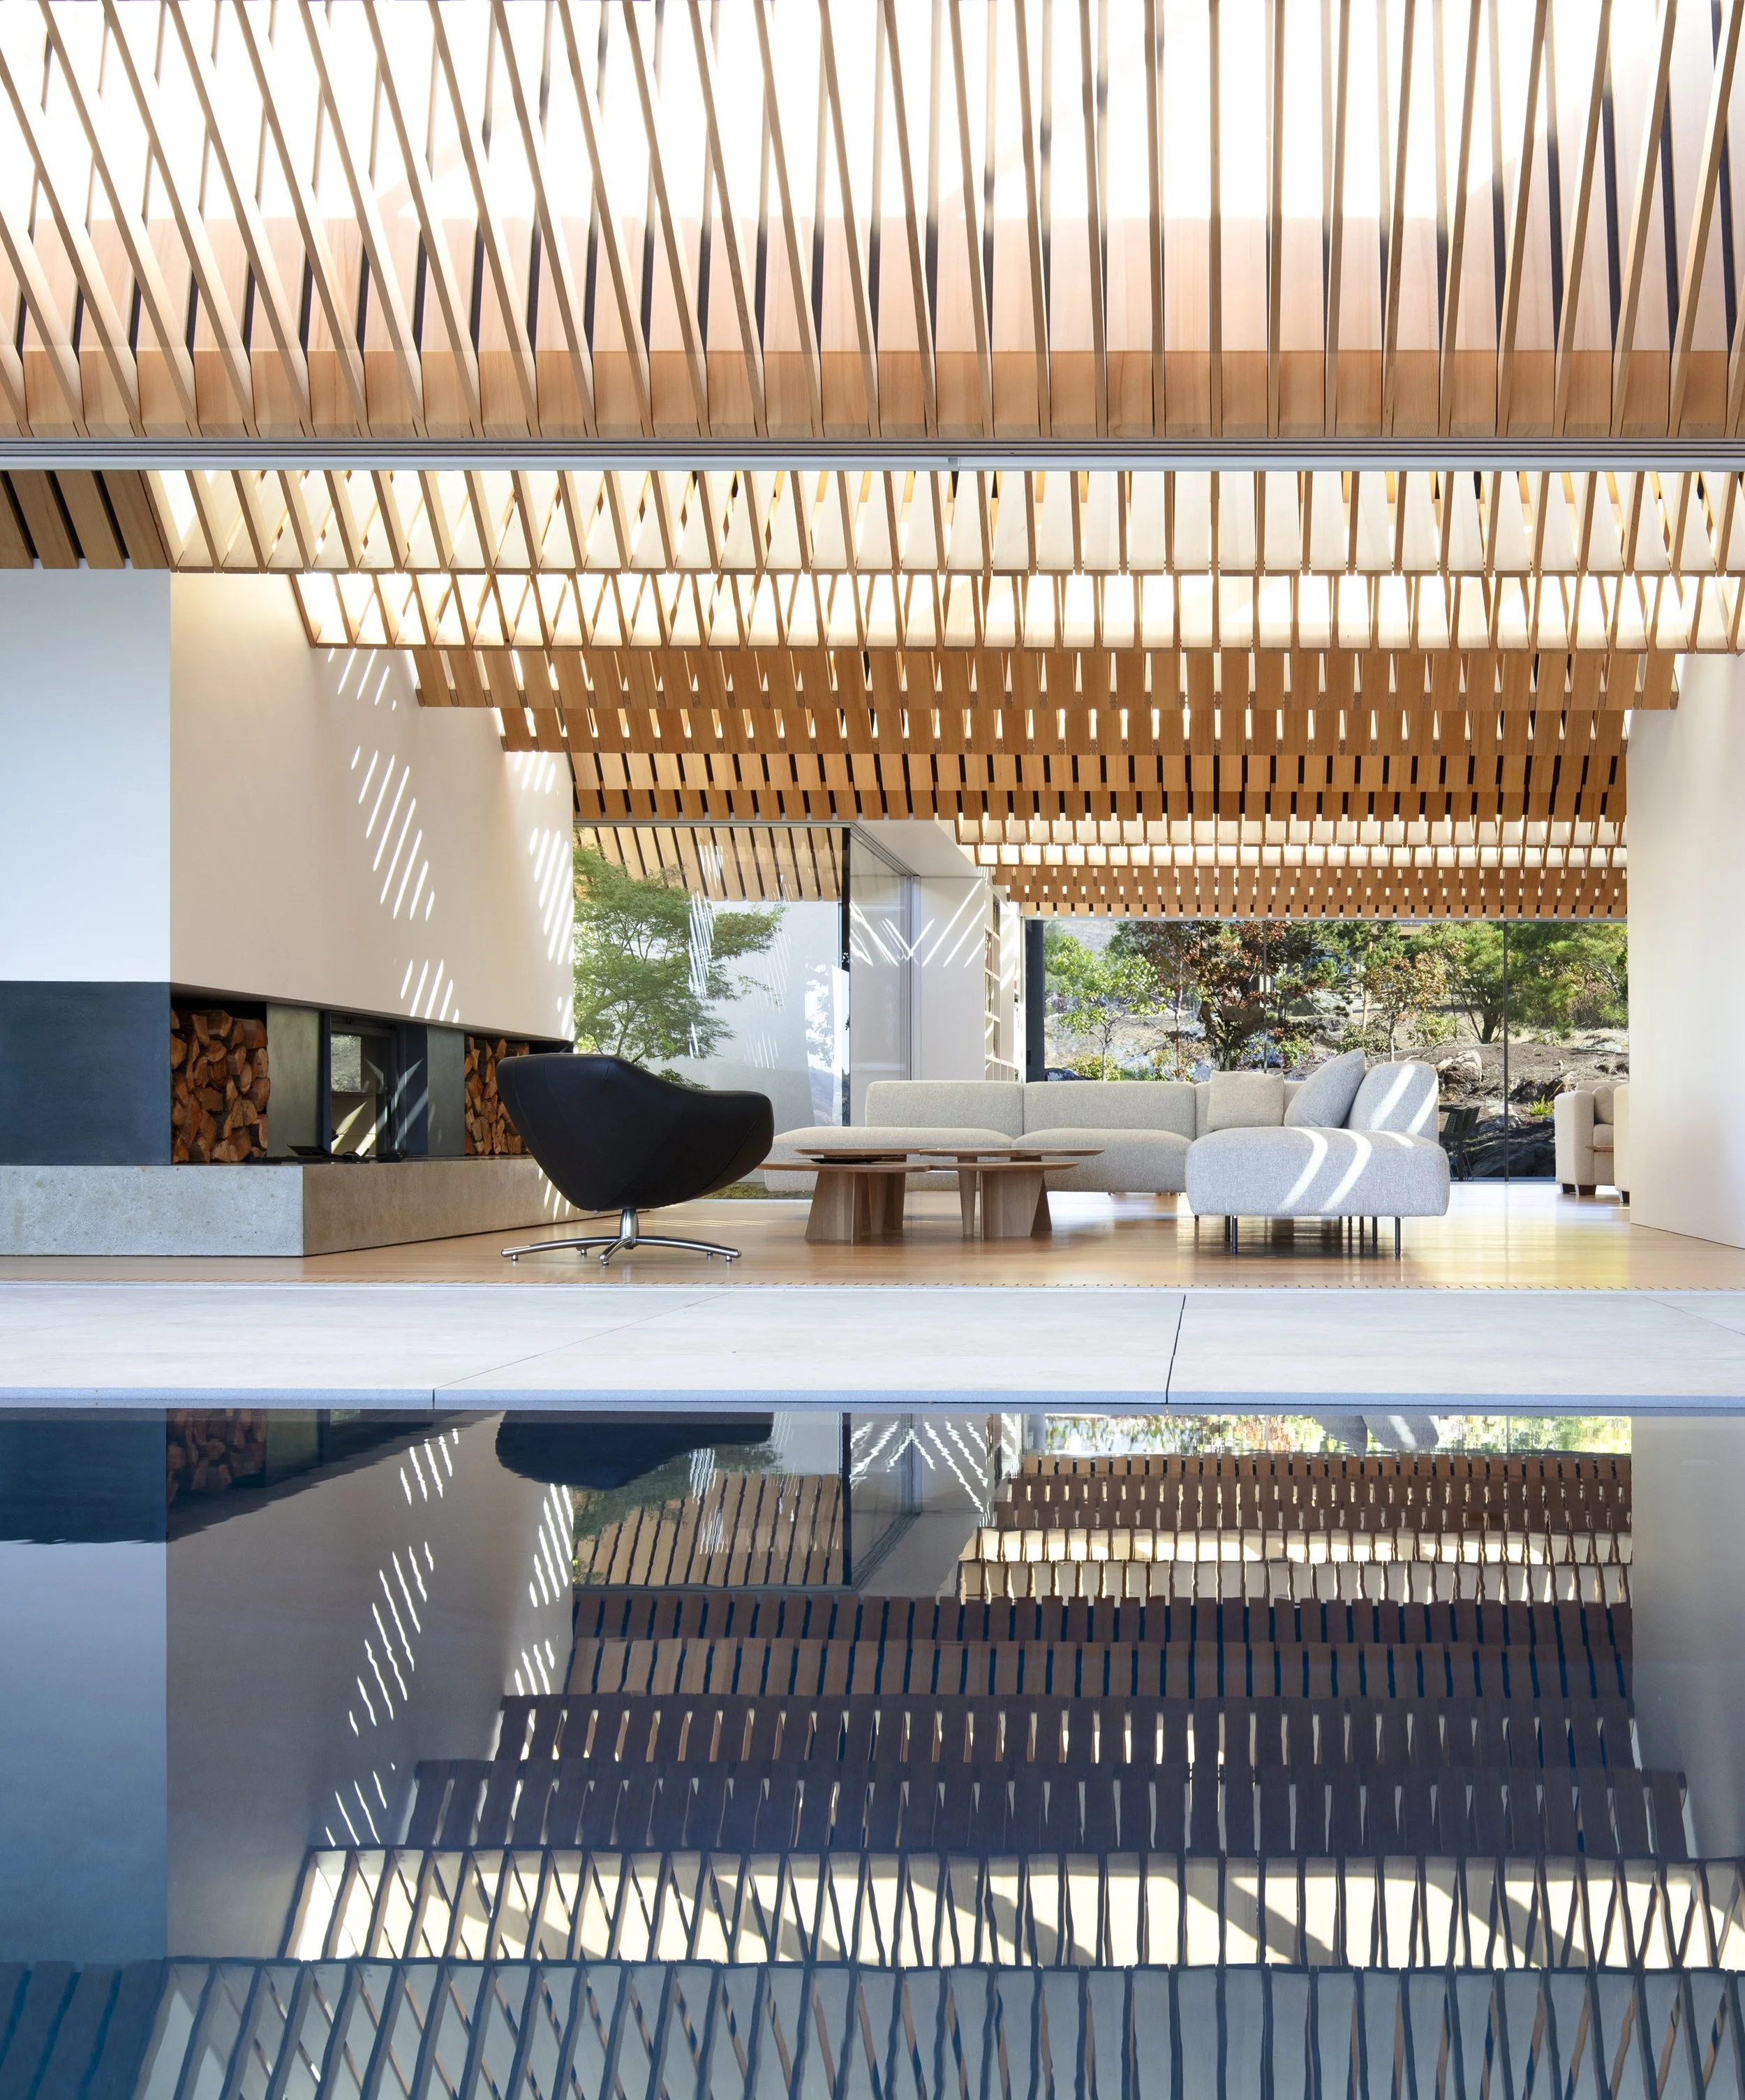
Design Excellence - Single Family Residential
Arbor House
Patkau ArchitectsArbour House harnesses the virtues of its coastal site with sloping topography, temperate climate and abundance of sunshine. Rooms share passages, views, sunlight and breezes rising from the sea. Variously scaled spaces are unified below a rhythmic wooden arbour, suspended below arrays of operable skylights, syncopated by daylight.
-
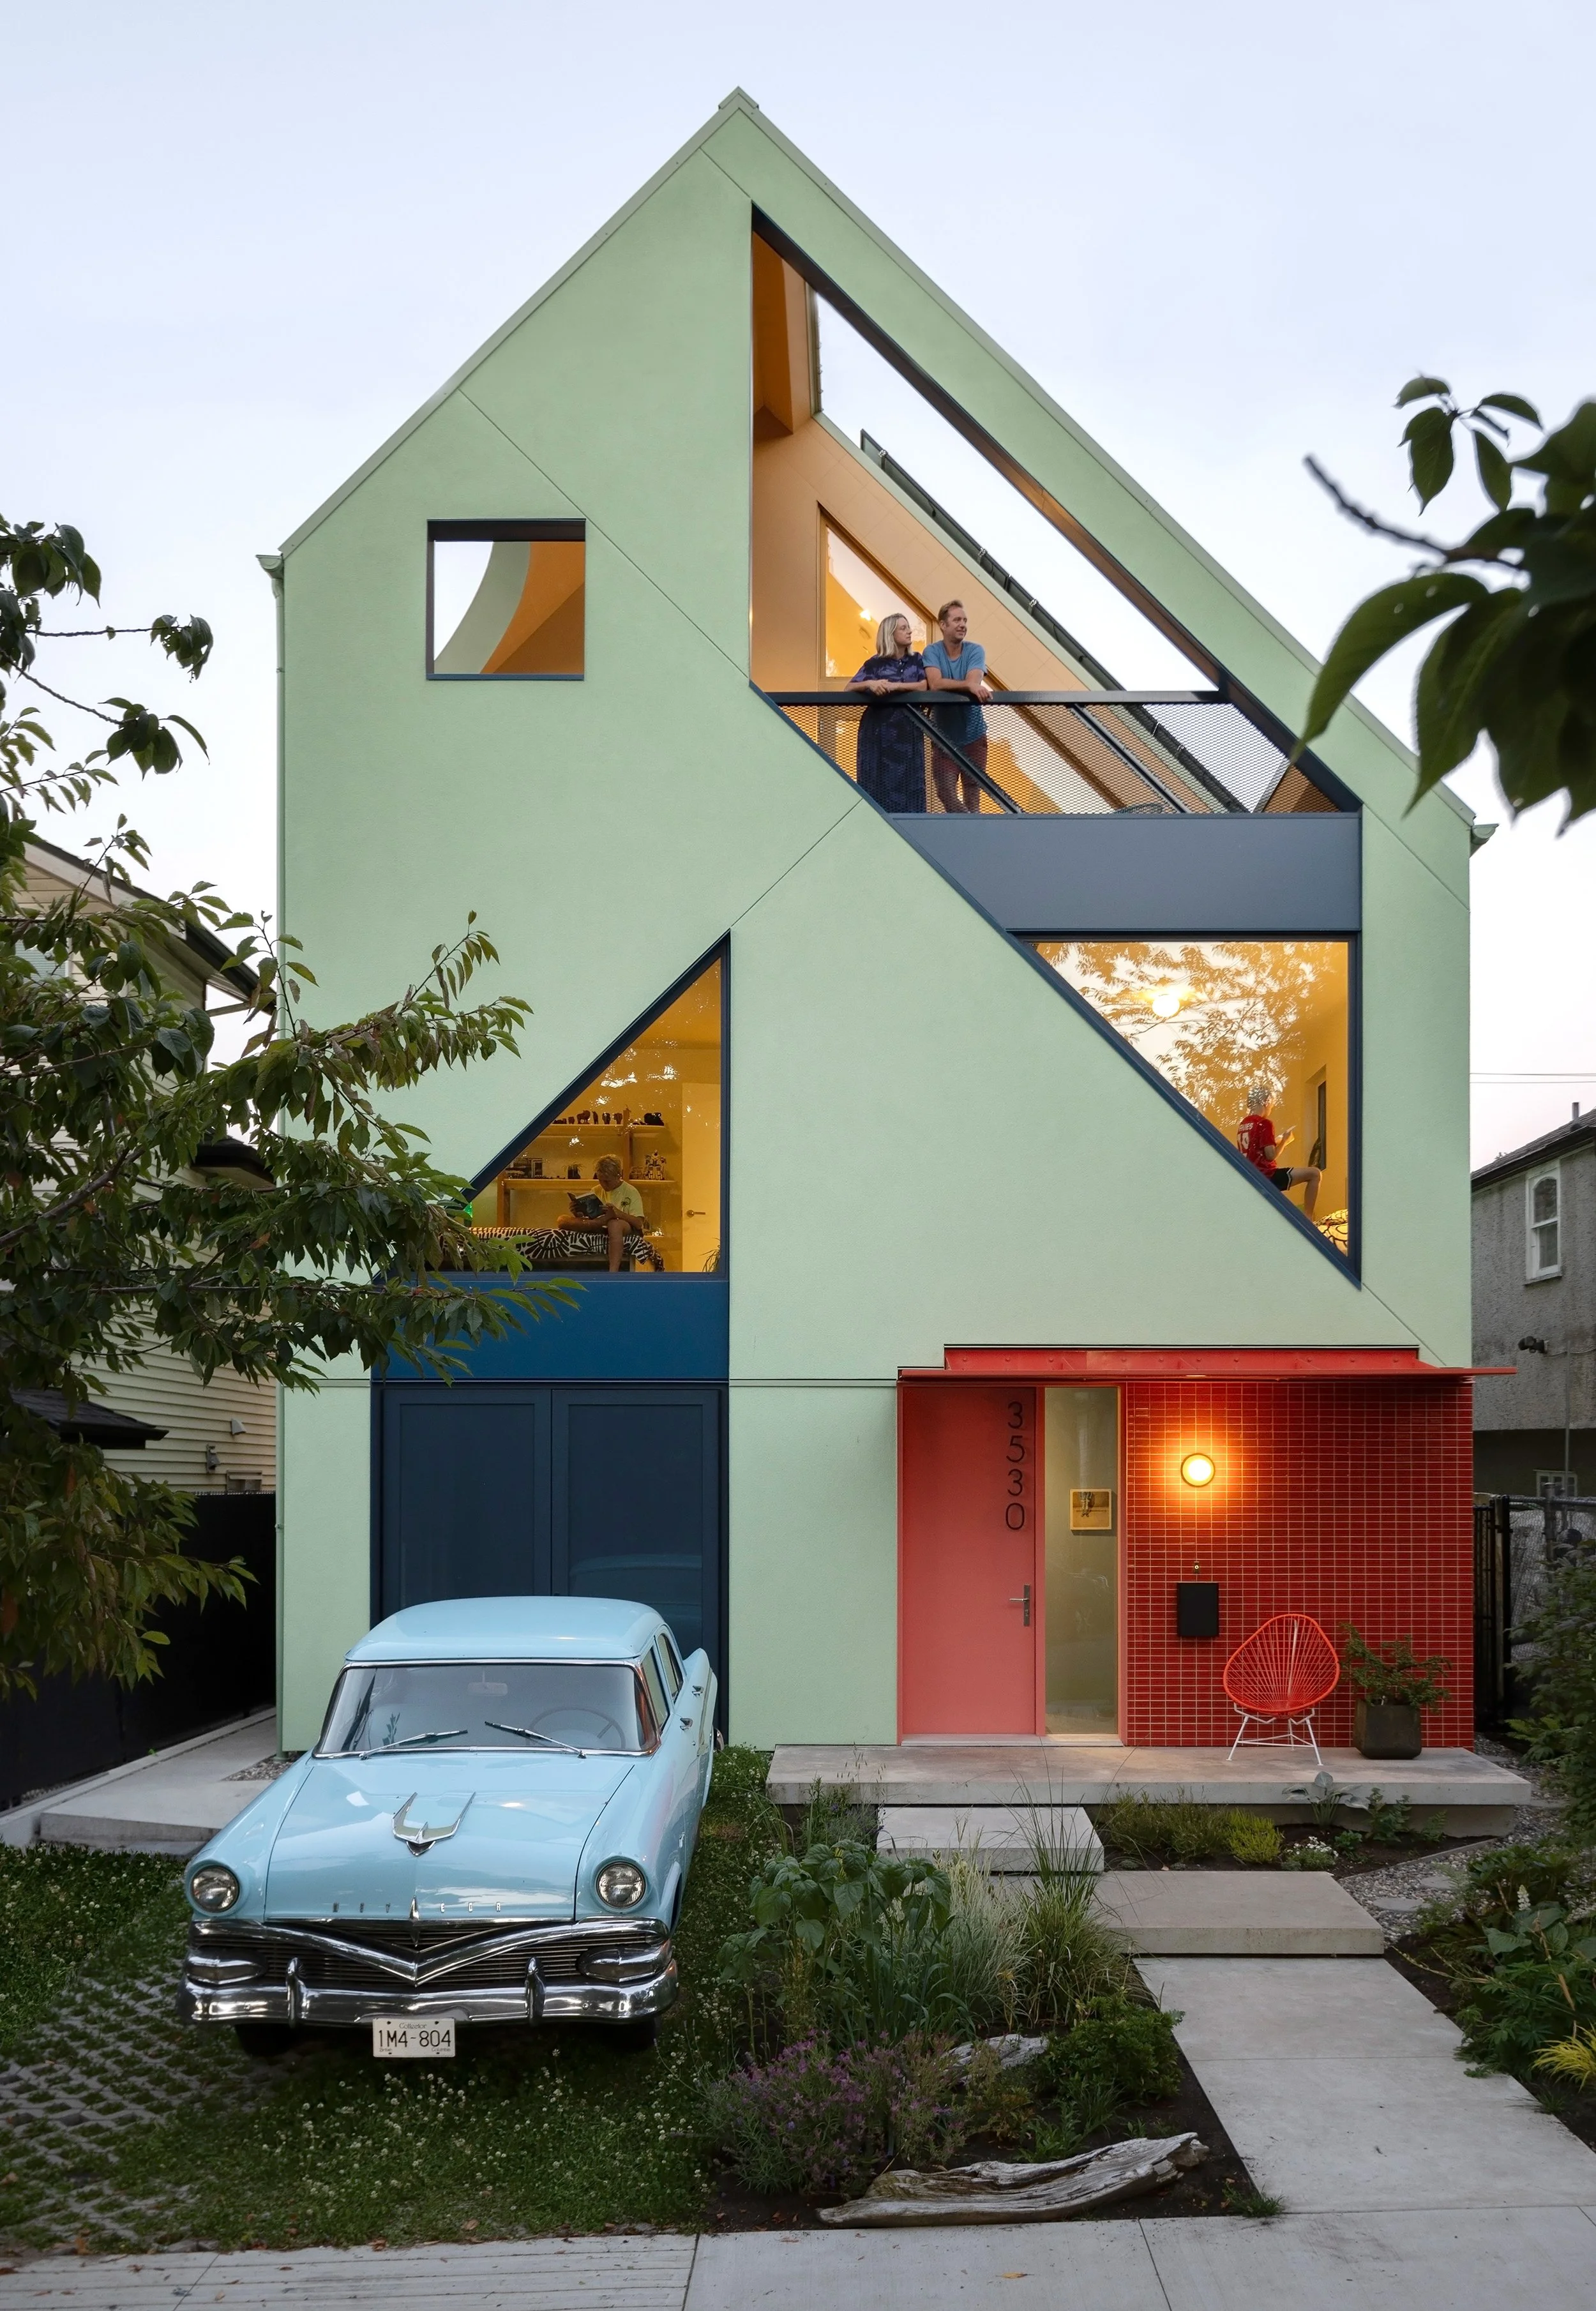
Design Excellence - Single Family Residential
Fluevog House
MA+HGThe Fluevog House is a vibrant, Net Zero home in East Vancouver that blends bold design with sustainability. Inspired by the owner's shoe brand, it uses geometric forms, vivid colors, and everyday materials in unconventional ways.
-
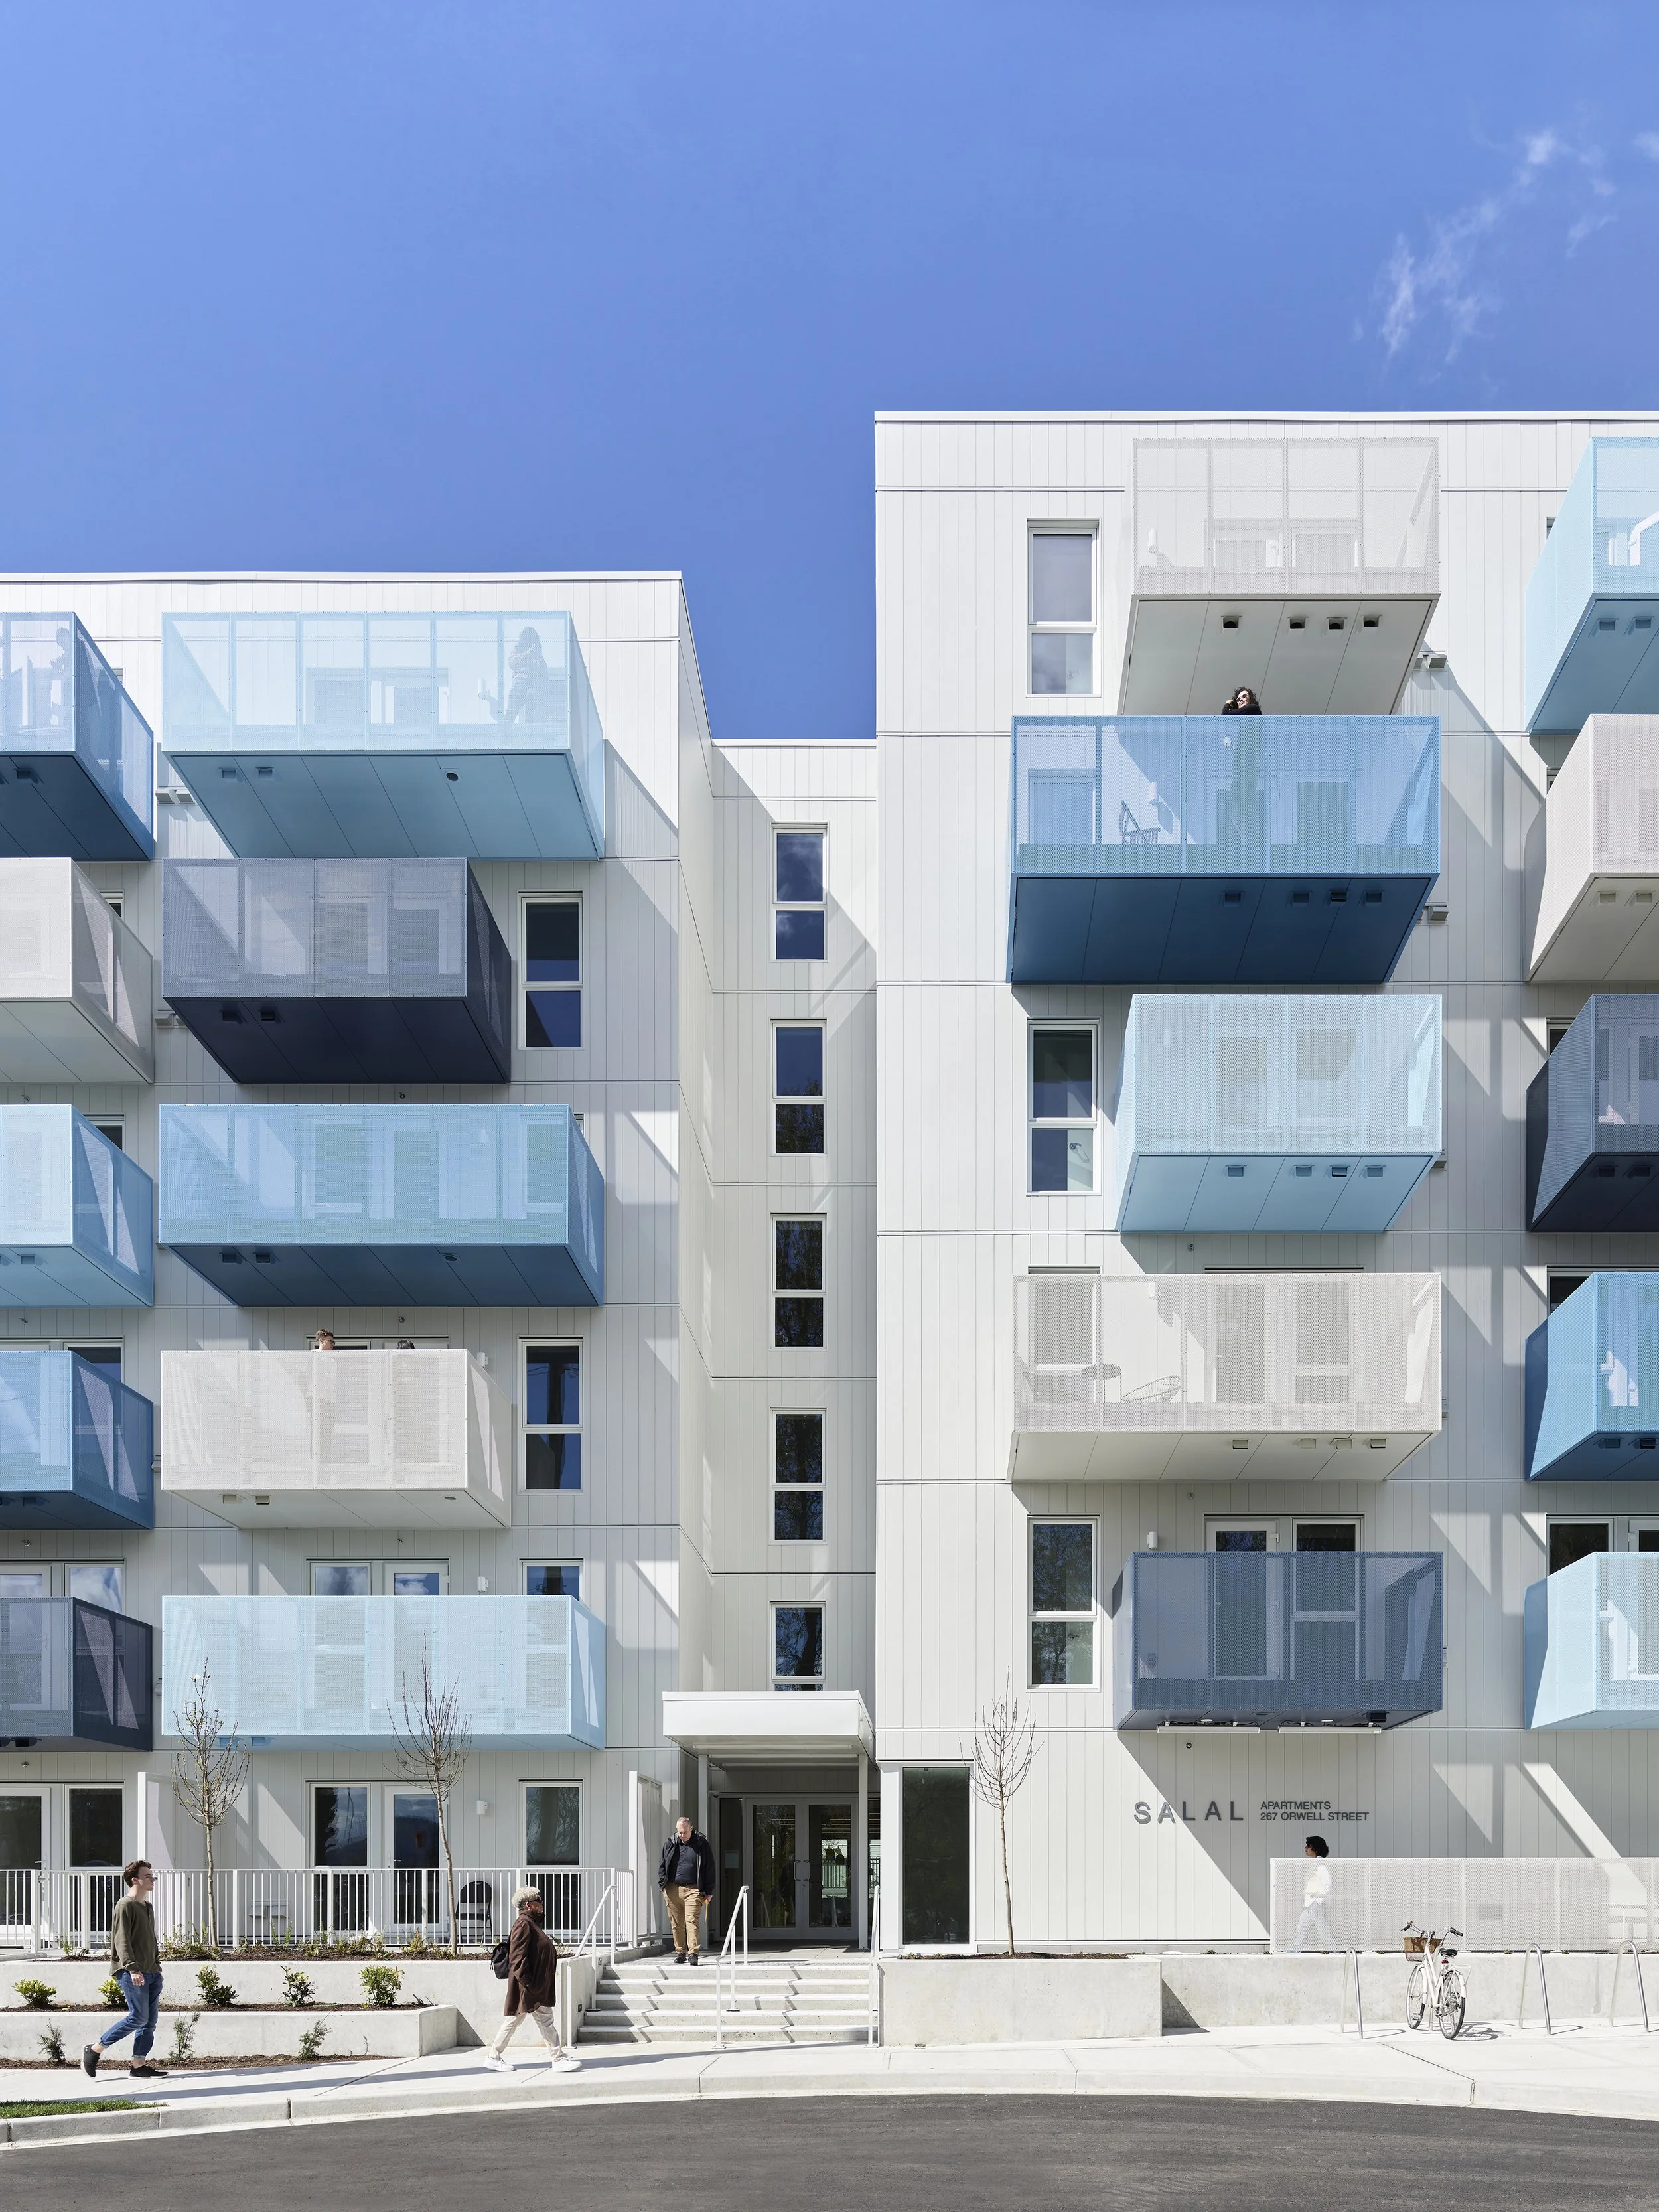
Design Excellence - Multi-Family Residential
Salal Apartments
office of mcfarlane biggarSalal Apartments provides 90 non-market rental homes for North Shore workers and mixed-income families with who are typically priced out of the local housing market. The economical six-storey wood-frame building houses over 200 residents, emphasizing natural light, ventilation, livability, and affordability while fostering a strong sense of community.
-
Design Excellence - Multi-Family Residential
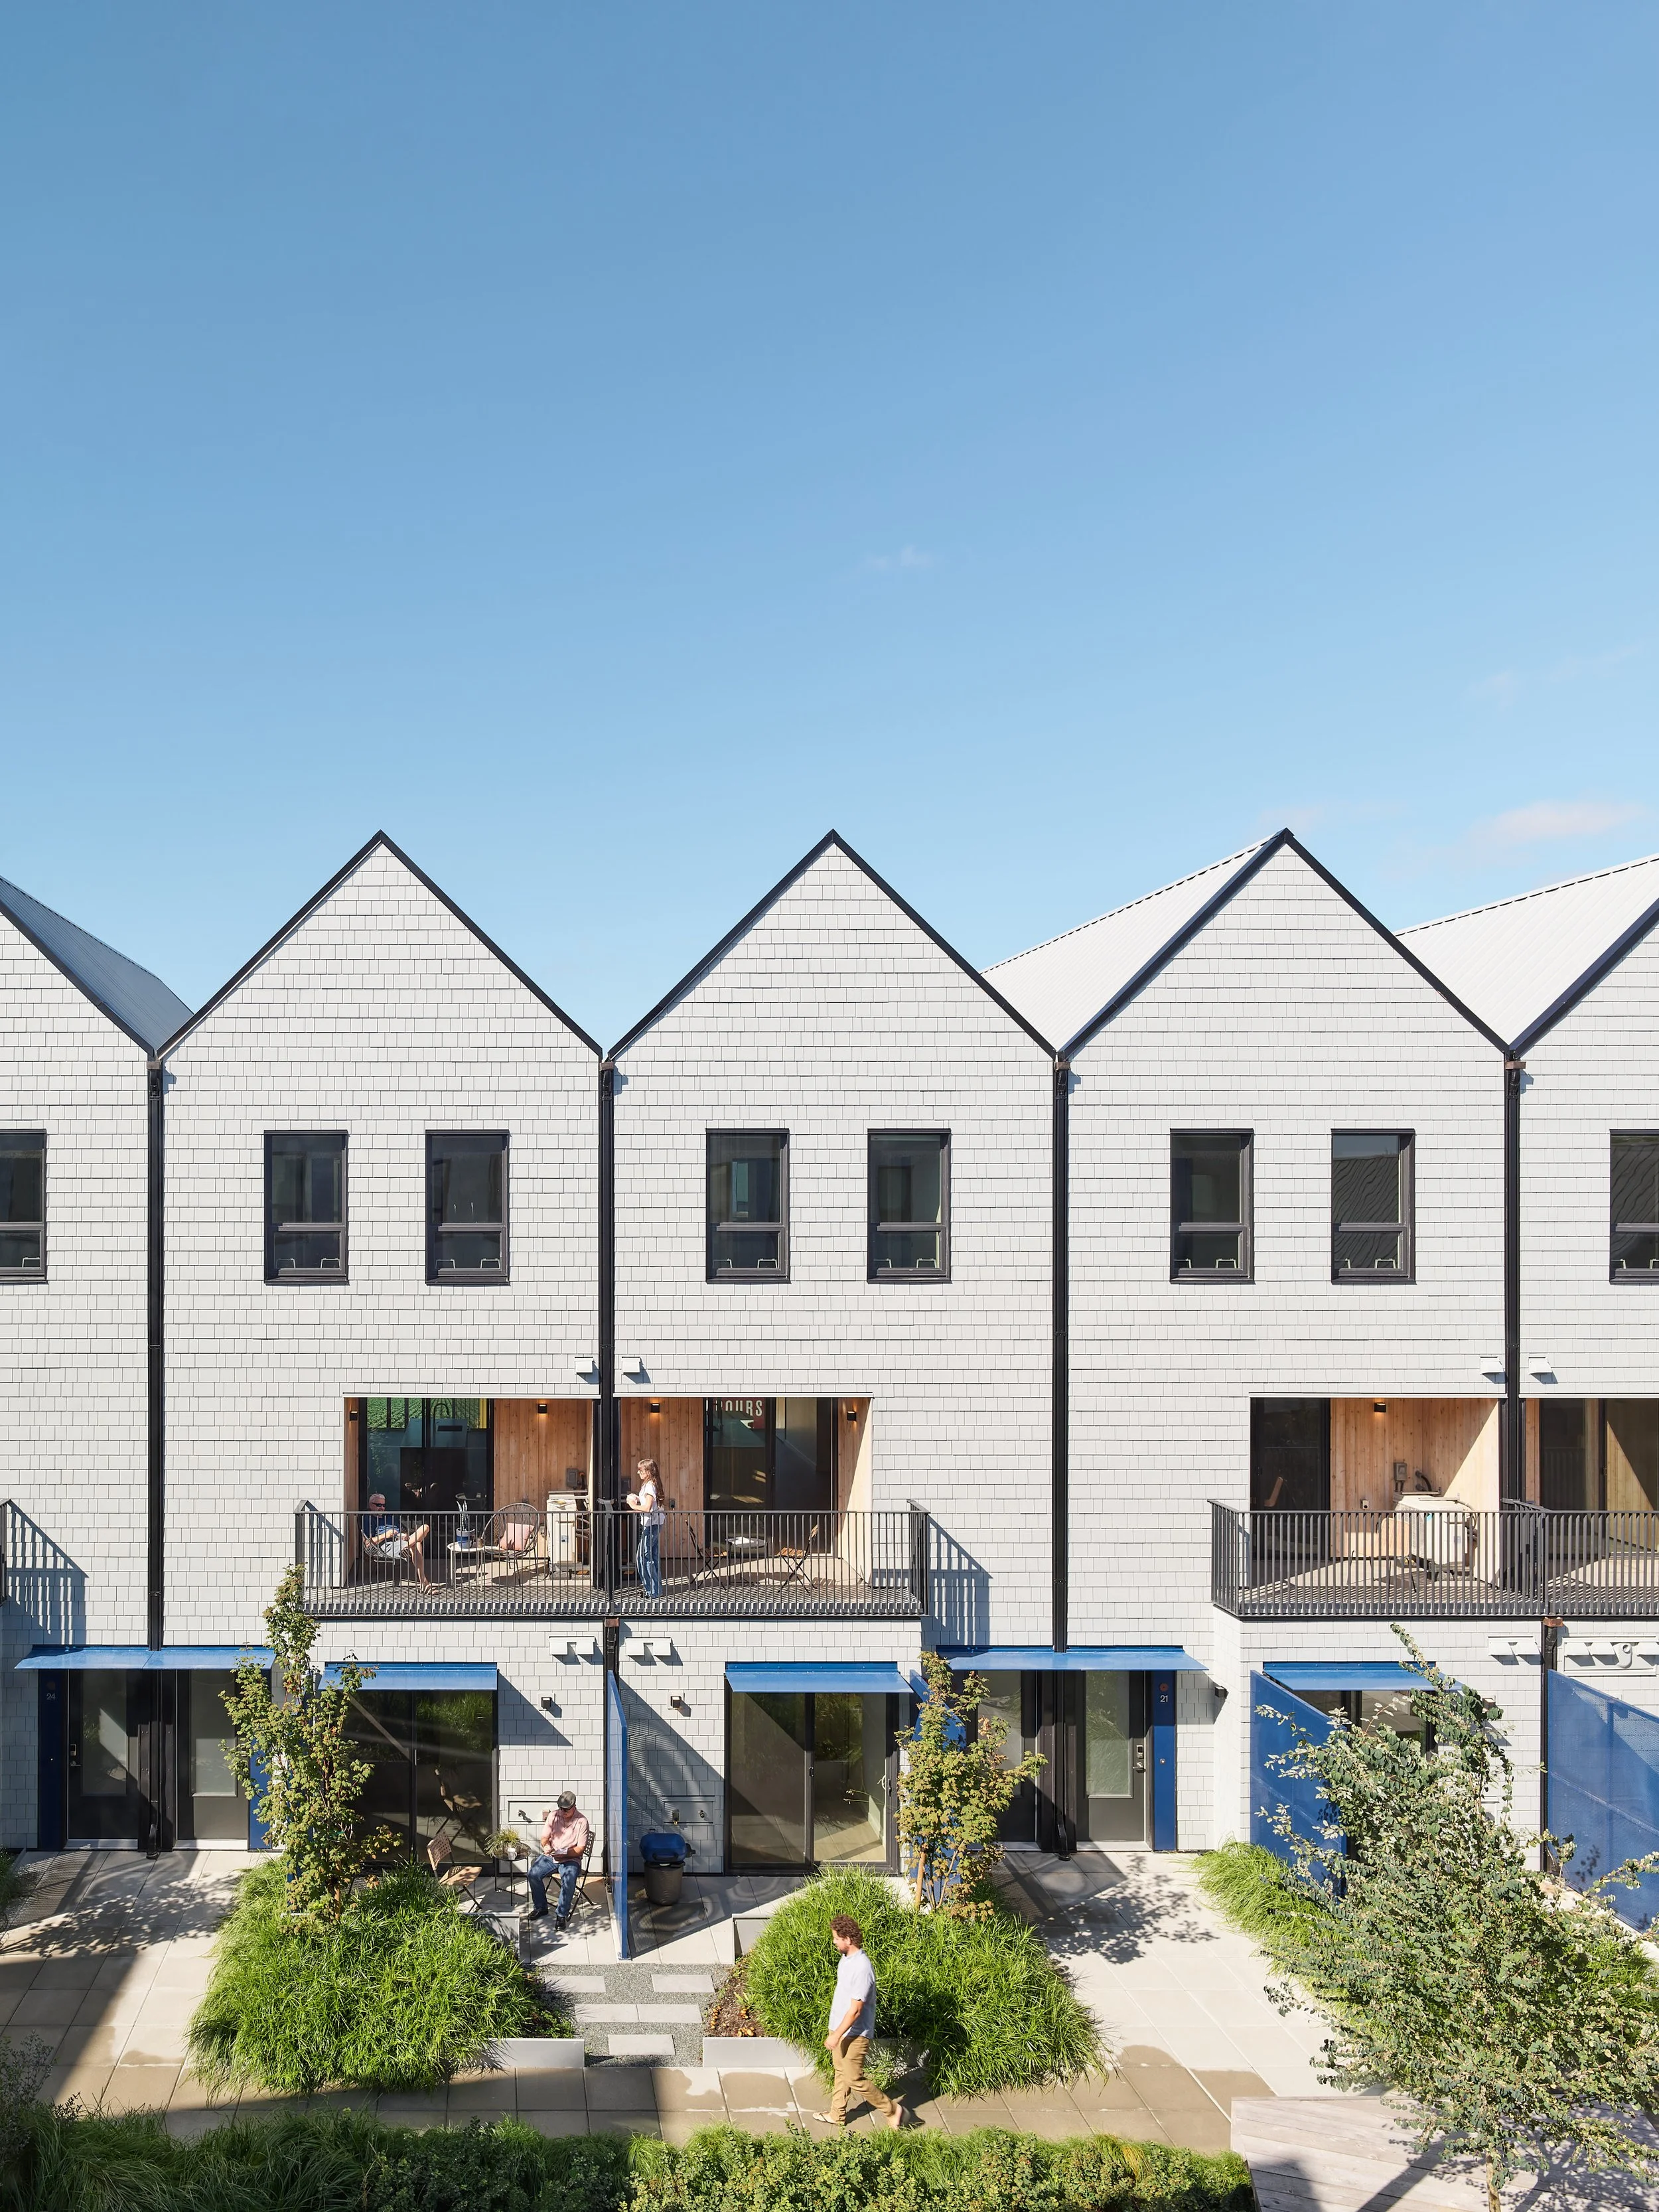
The Granary
Motiv ArchitectsThe Granary is a mixed-use brewery, restaurant and townhouses in the agri-hood of Southlands Tsawwassen in Delta, BC, Canada. The courtyard design draws on the built forms of barns and grain silos that have historically brought us our food and is a microcosm of the larger community.
-
Design Excellence - Health + Wellness
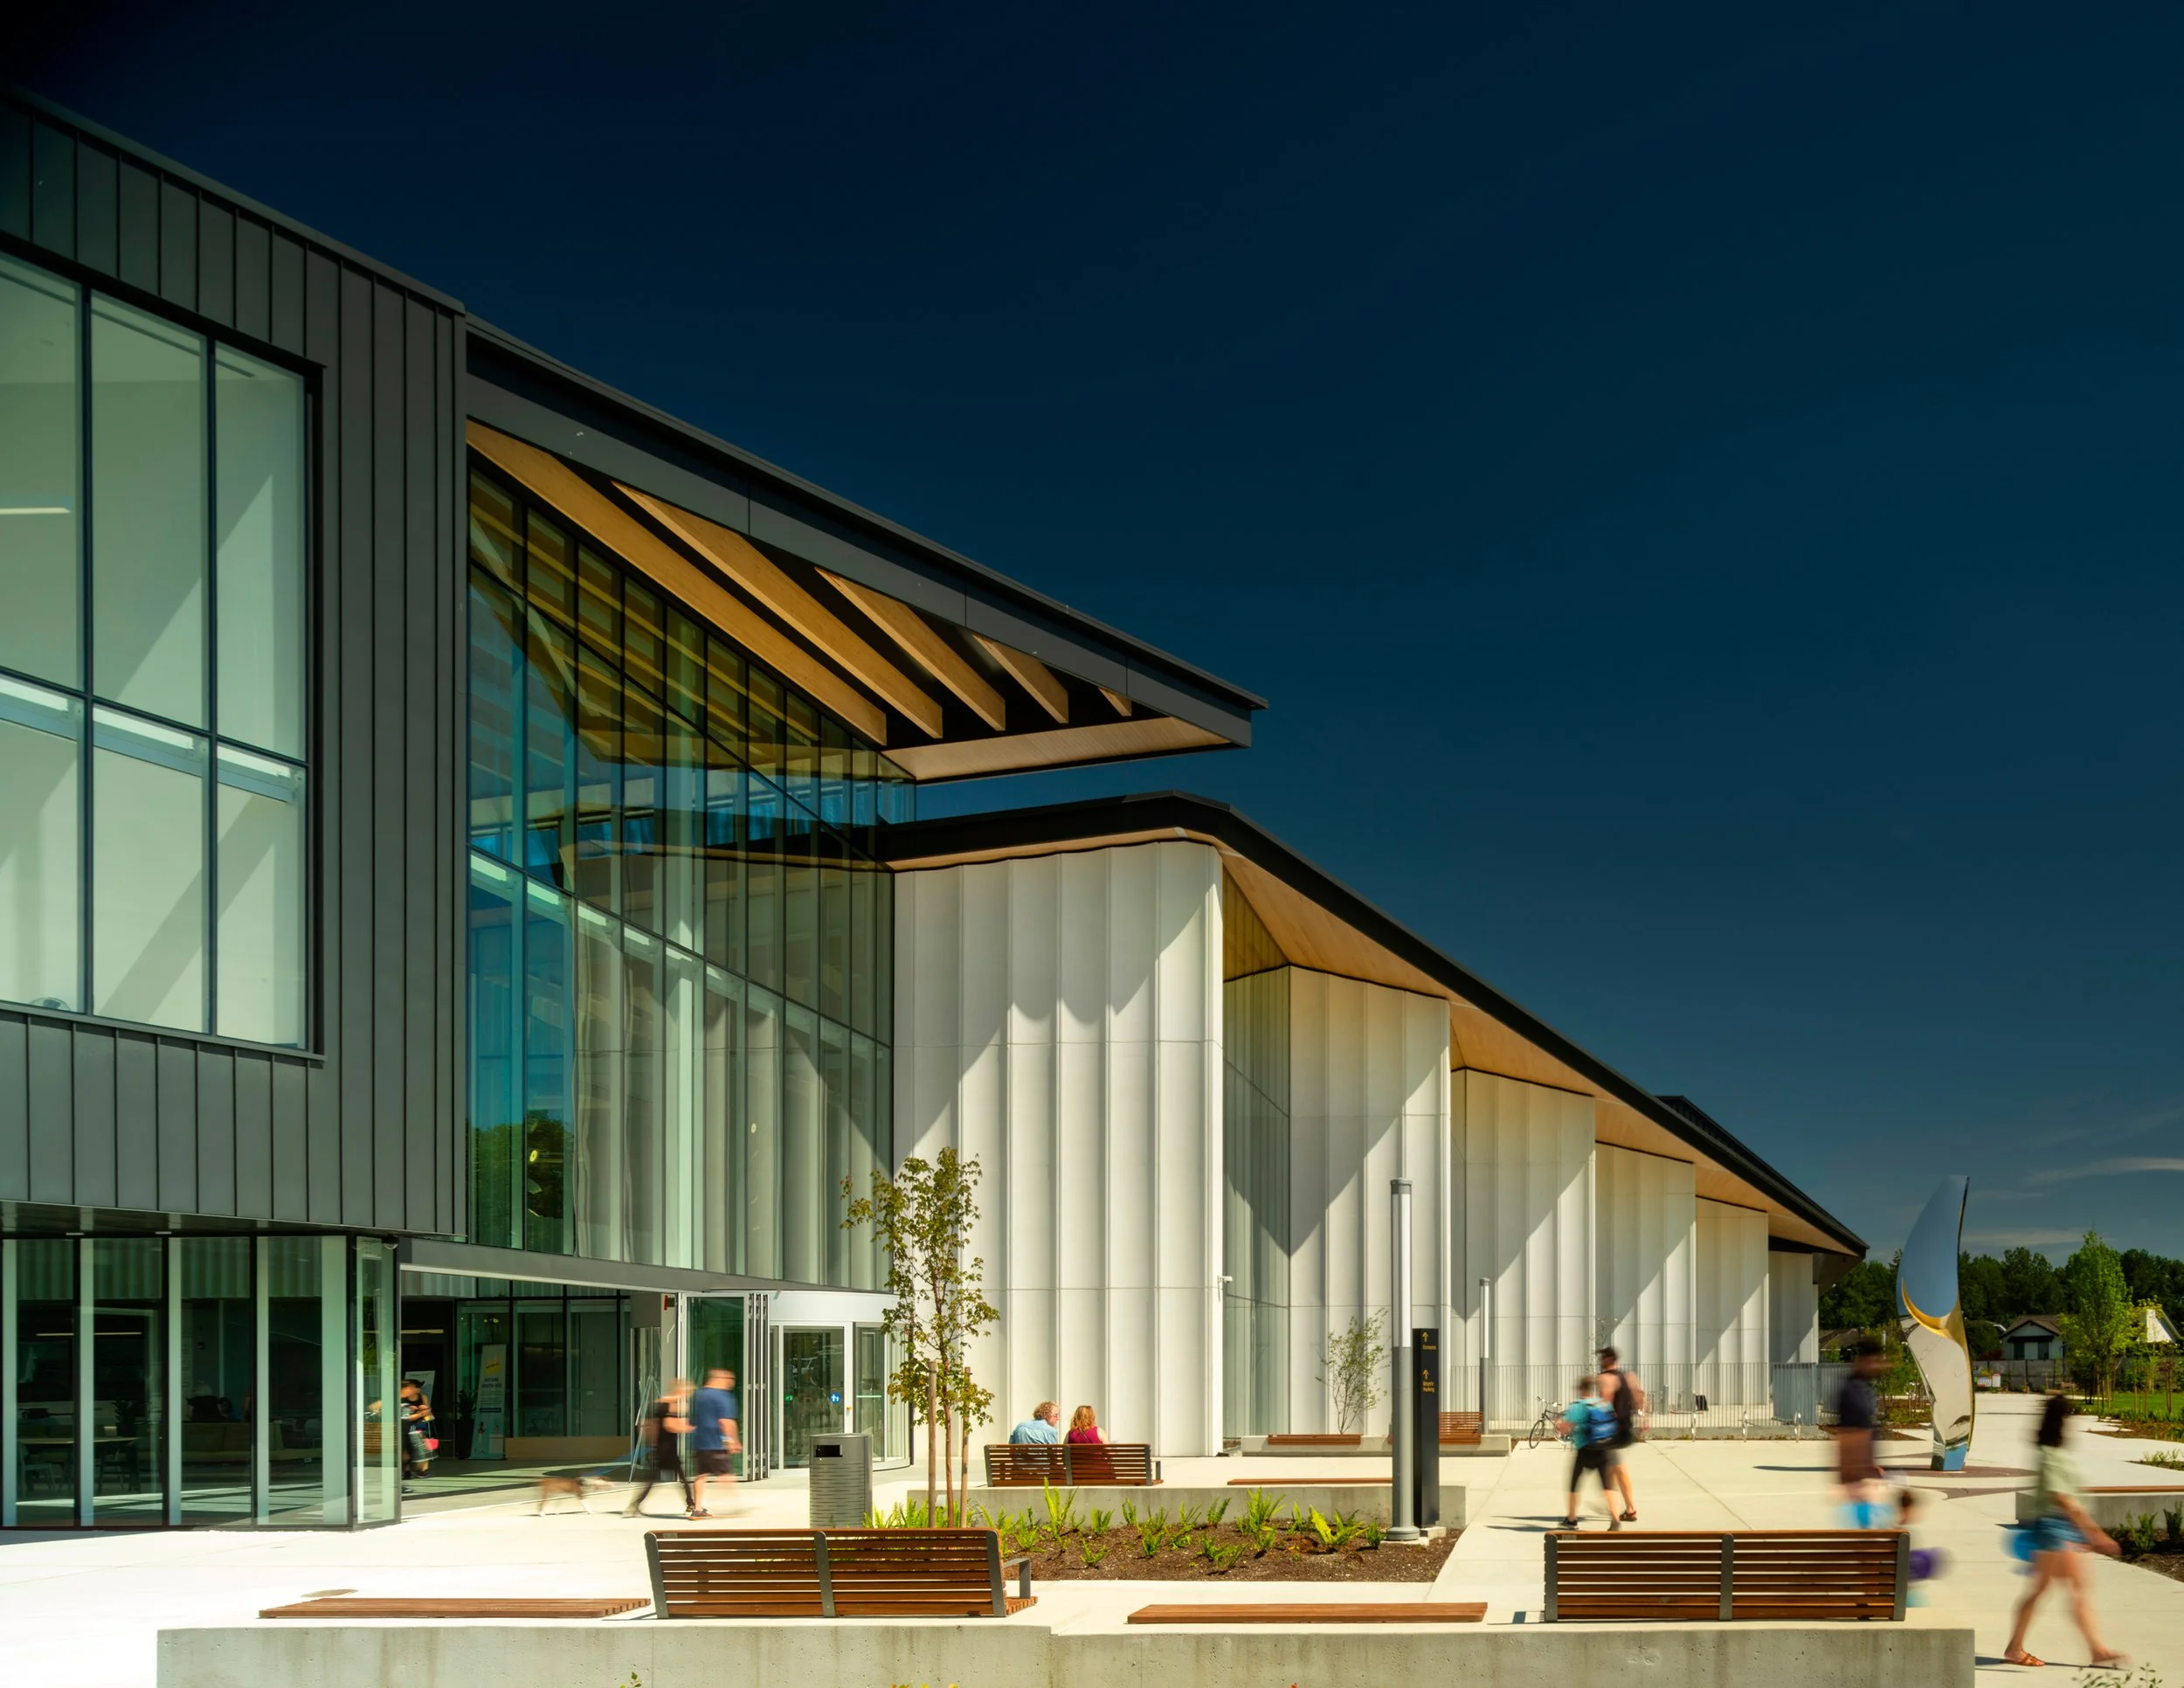
təməsew̓ txʷ Aquatic and Community Centre
hcma architecture + designtəməsew̓ txʷ Aquatic and Community Centre creates a new civic home for the community of New Westminster. Using a complex, recreation-based program, this project sets a bold vision for how buildings can be used to heal the land, advance ambitious climate action goals, and bring people together.
-
Innovation Award
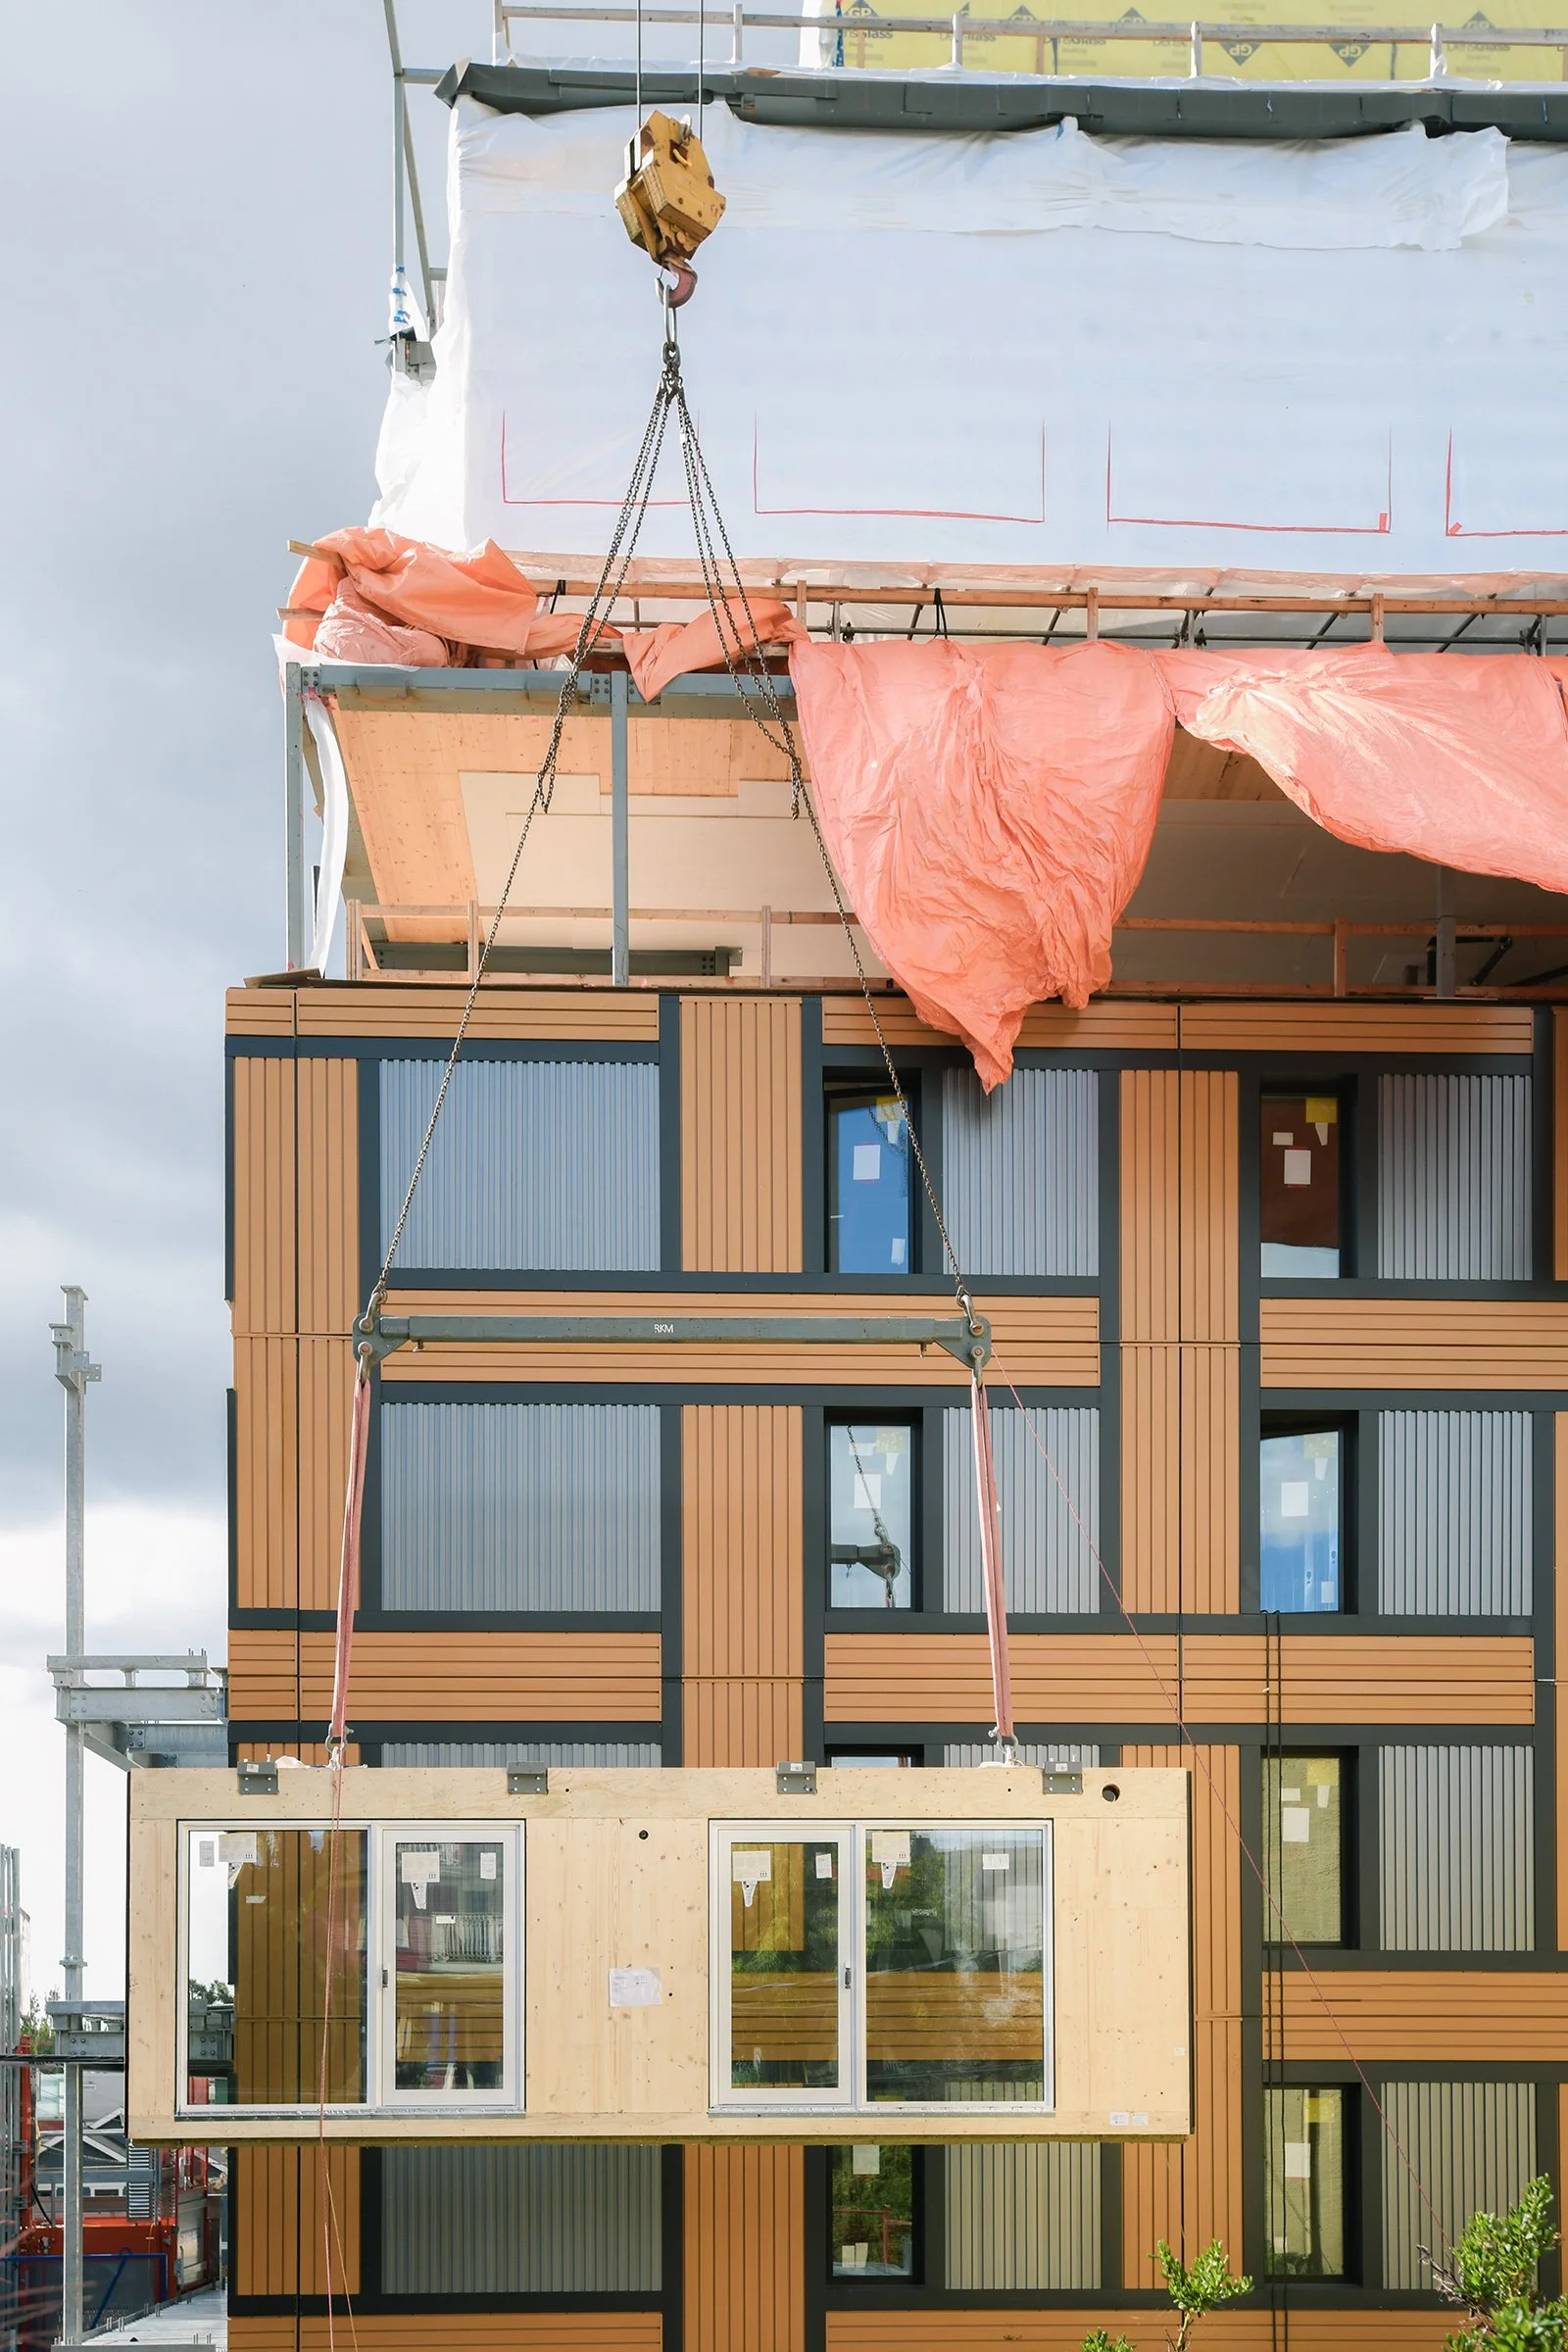
F+E Home Office
GBL Architects Inc.Canada’s first mixed-use tall Passive House mass timber building combines pre-manufactured timber envelope and floor panels with a 75% reduction in embodied and operational carbon. Providing 81 social housing units and childcare, the project sets a Gold Standard for Urban Indigenous housing, complemented by a woven cedar basket façade inspired by Coast Salish traditions.
-
Innovation Award
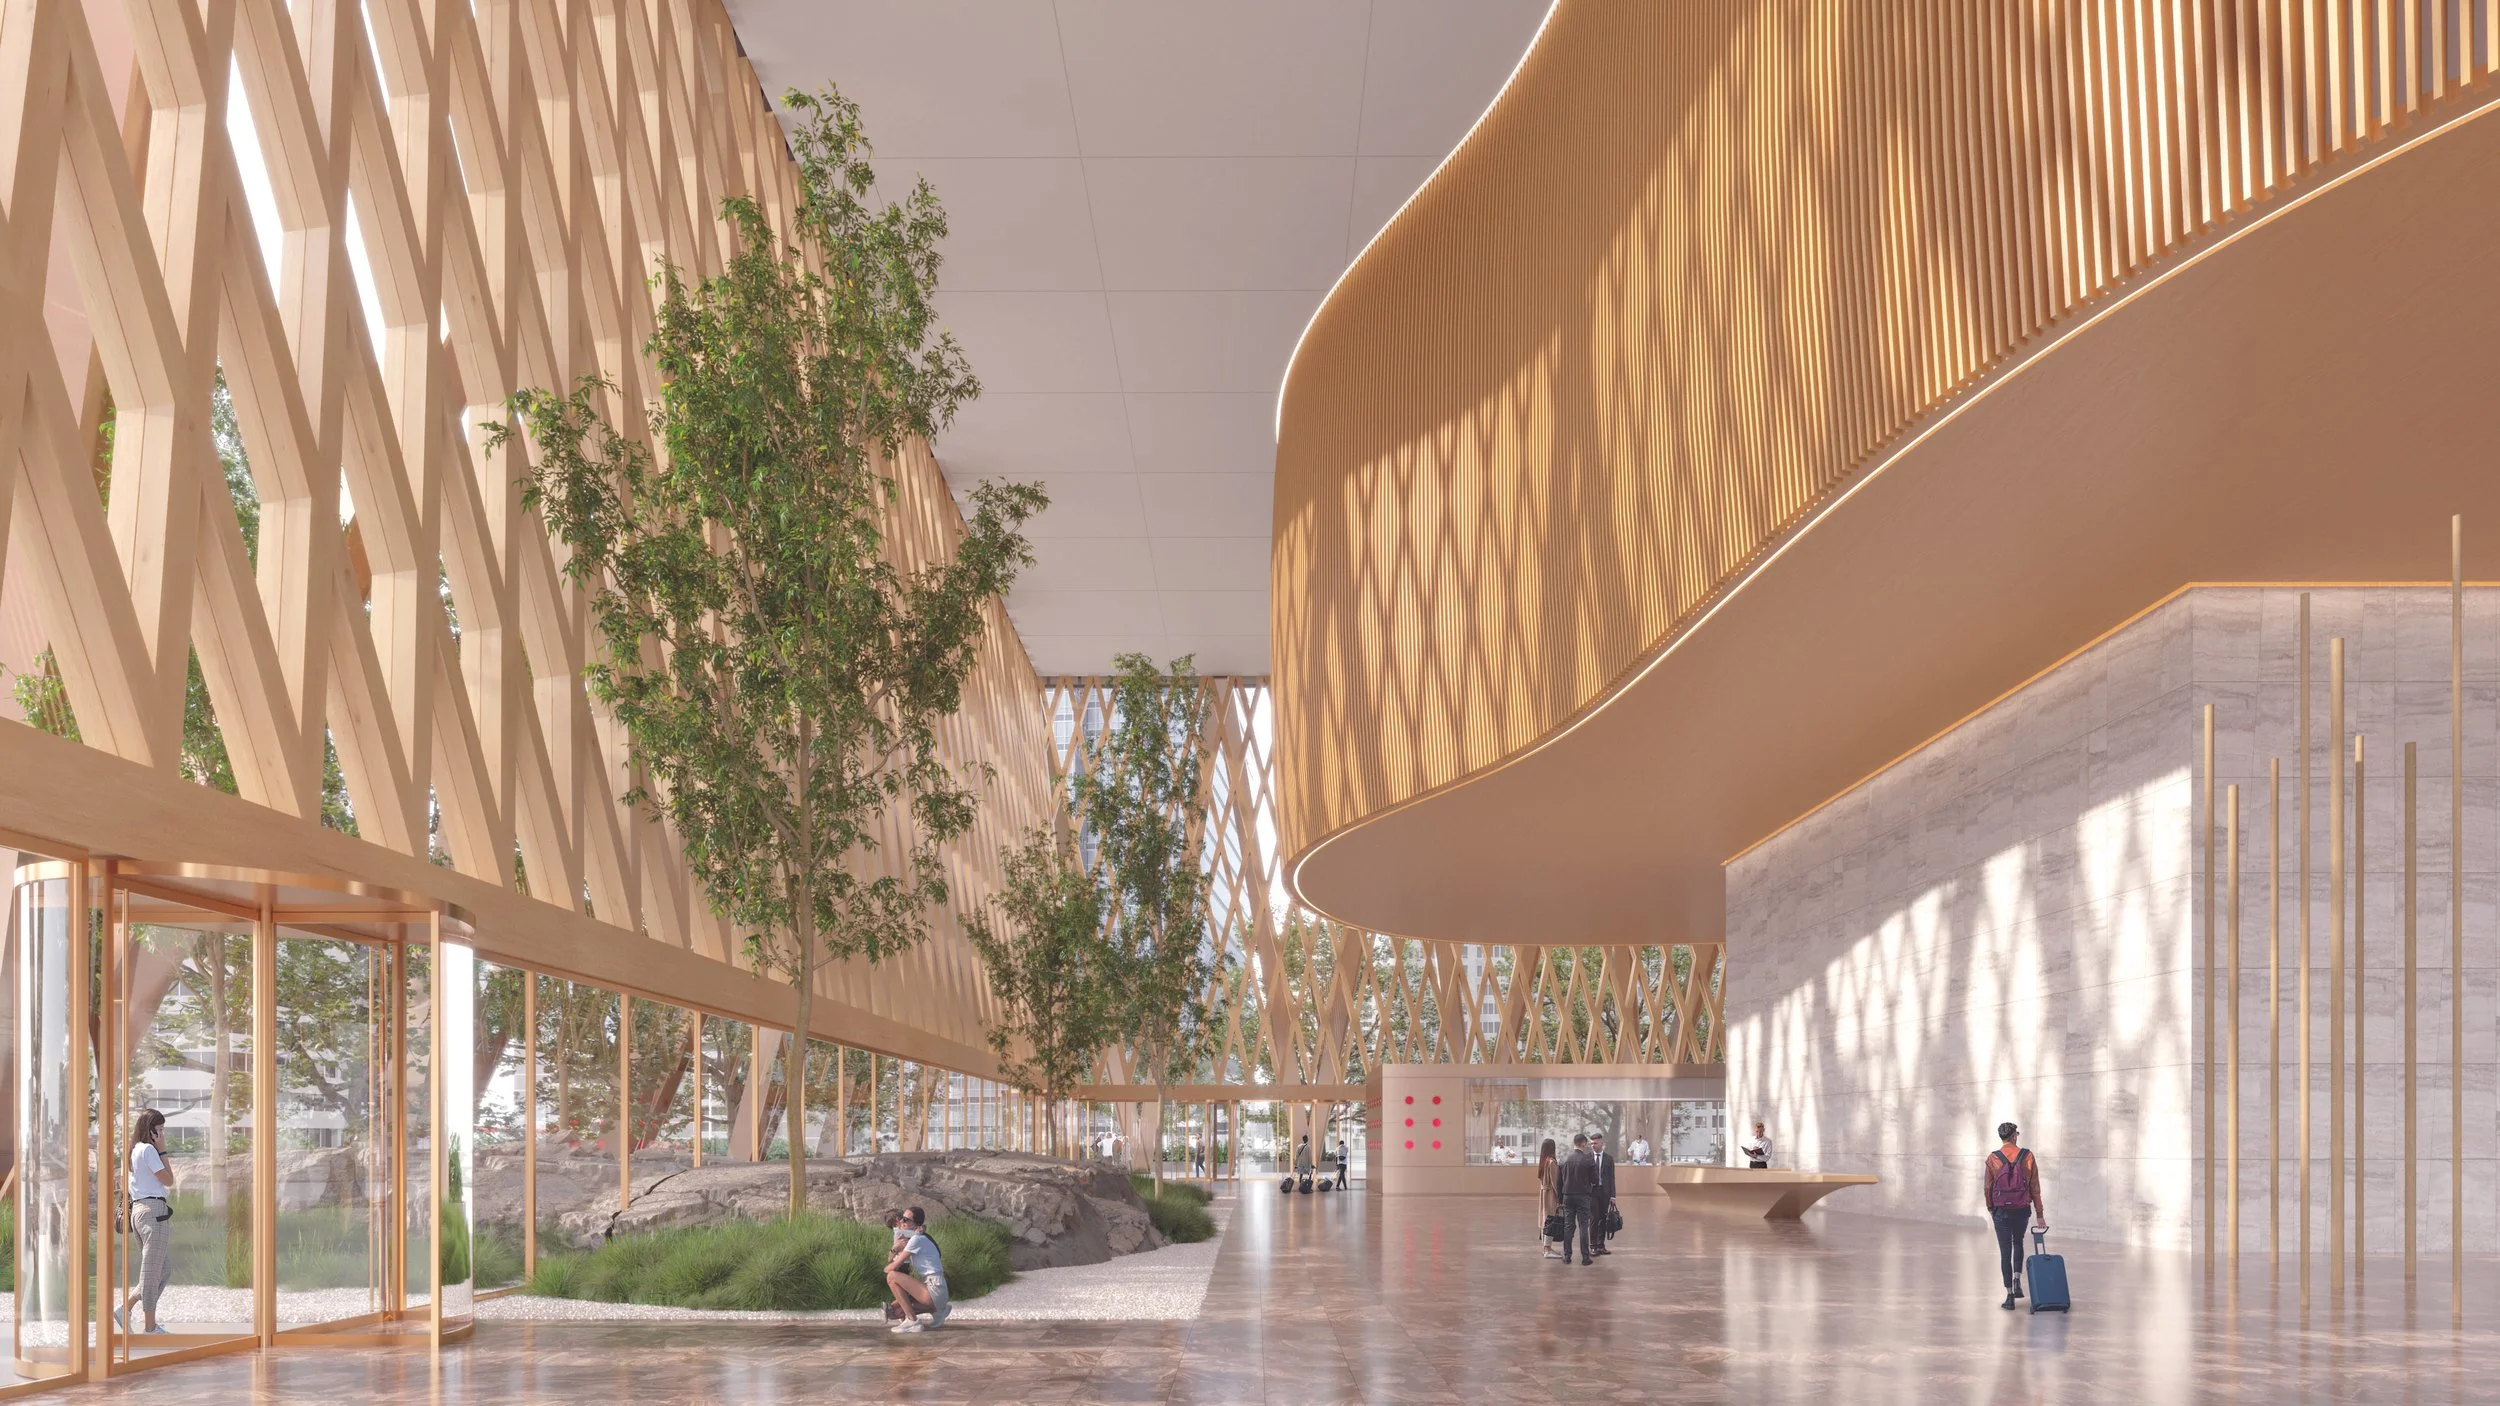
Zero Carbon Hybrid Timber Tower
DIALOGThe 105-storey Zero Carbon Hybrid Timber Tower is a vision of a super-tall building that captures carbon and redefines sustainable tall building future. The prototype, designed with conventional construction principles, combines timber, steel, and concrete forming the patented Hybrid Timber Floor Systems with advanced technologies to achieve zero operational carbon.
-
Equity Award
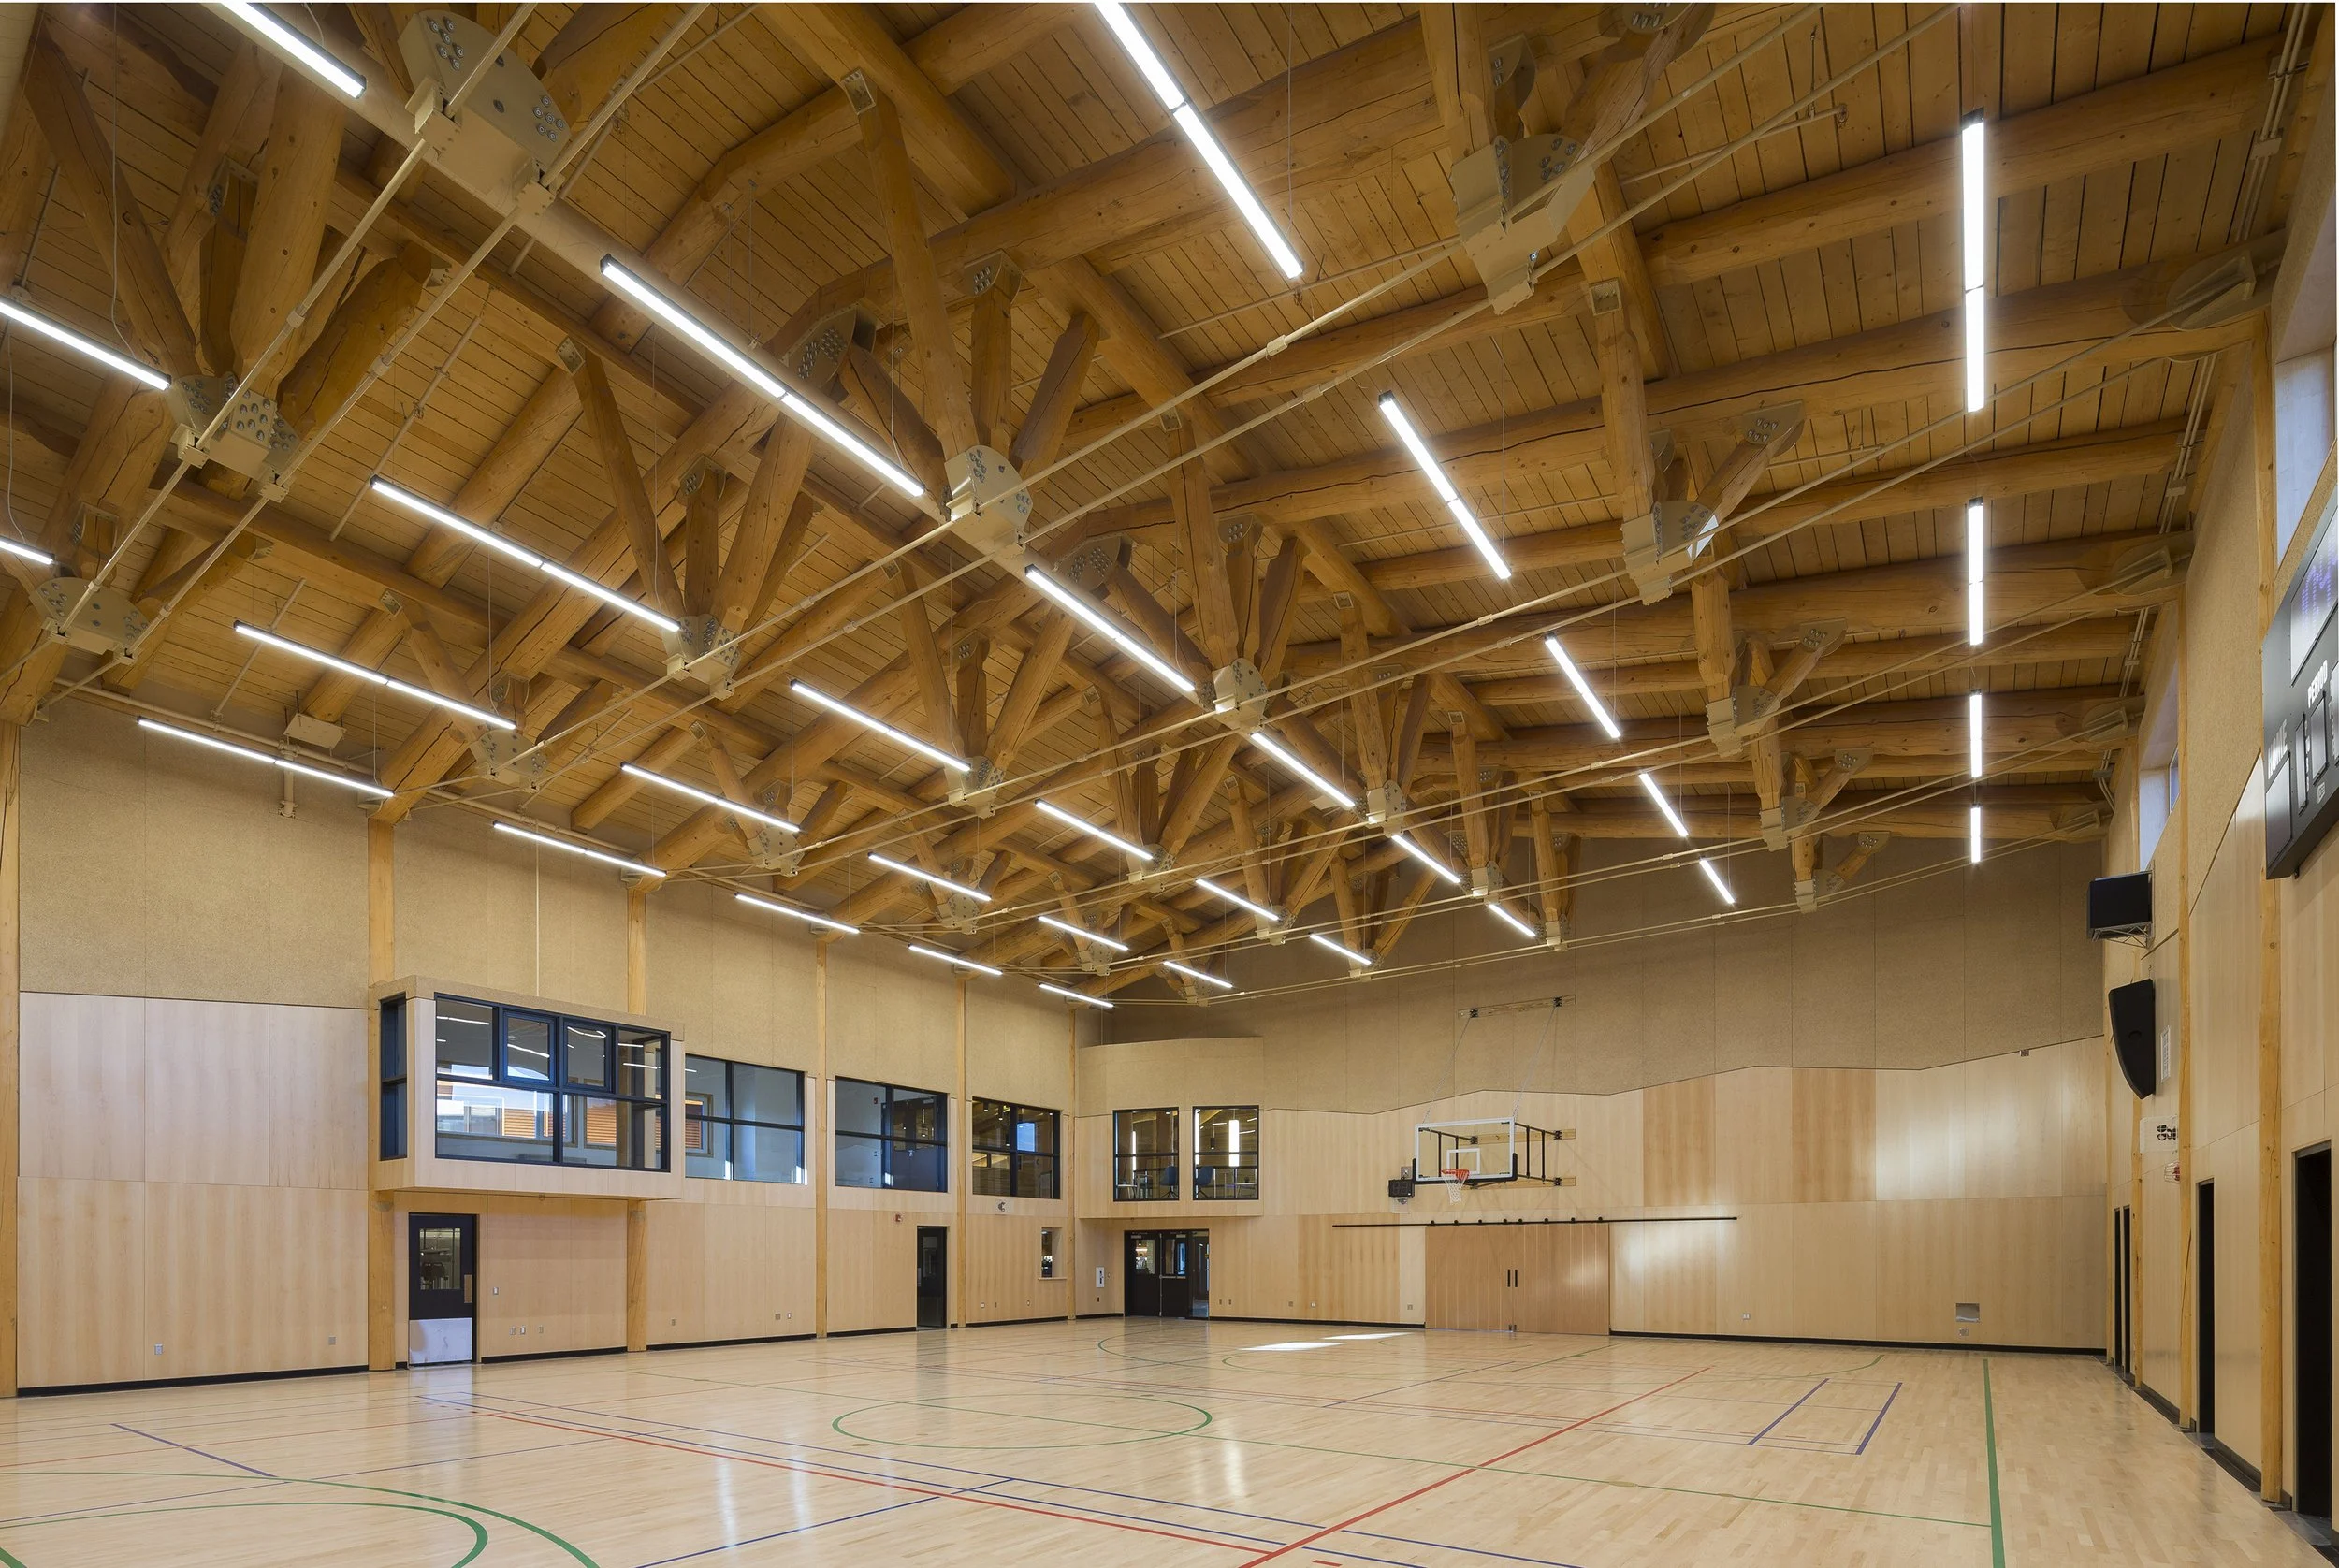
Daylu Dena Mulpurpose Centre
Obsidian Architecture + Scott M Kemp ArchitectLower Post was the locaon for the largest residenal school in northern BC. The Daylu Dena Mulpurpose Centre provides the community a place to meet, gather and celebrate their culture. It also allows the community to invite any Indigenous members that were negatively affected by the residential school to come back and to start creating postiive memories of Lower Post and continue the healing process.
-
Equity Award
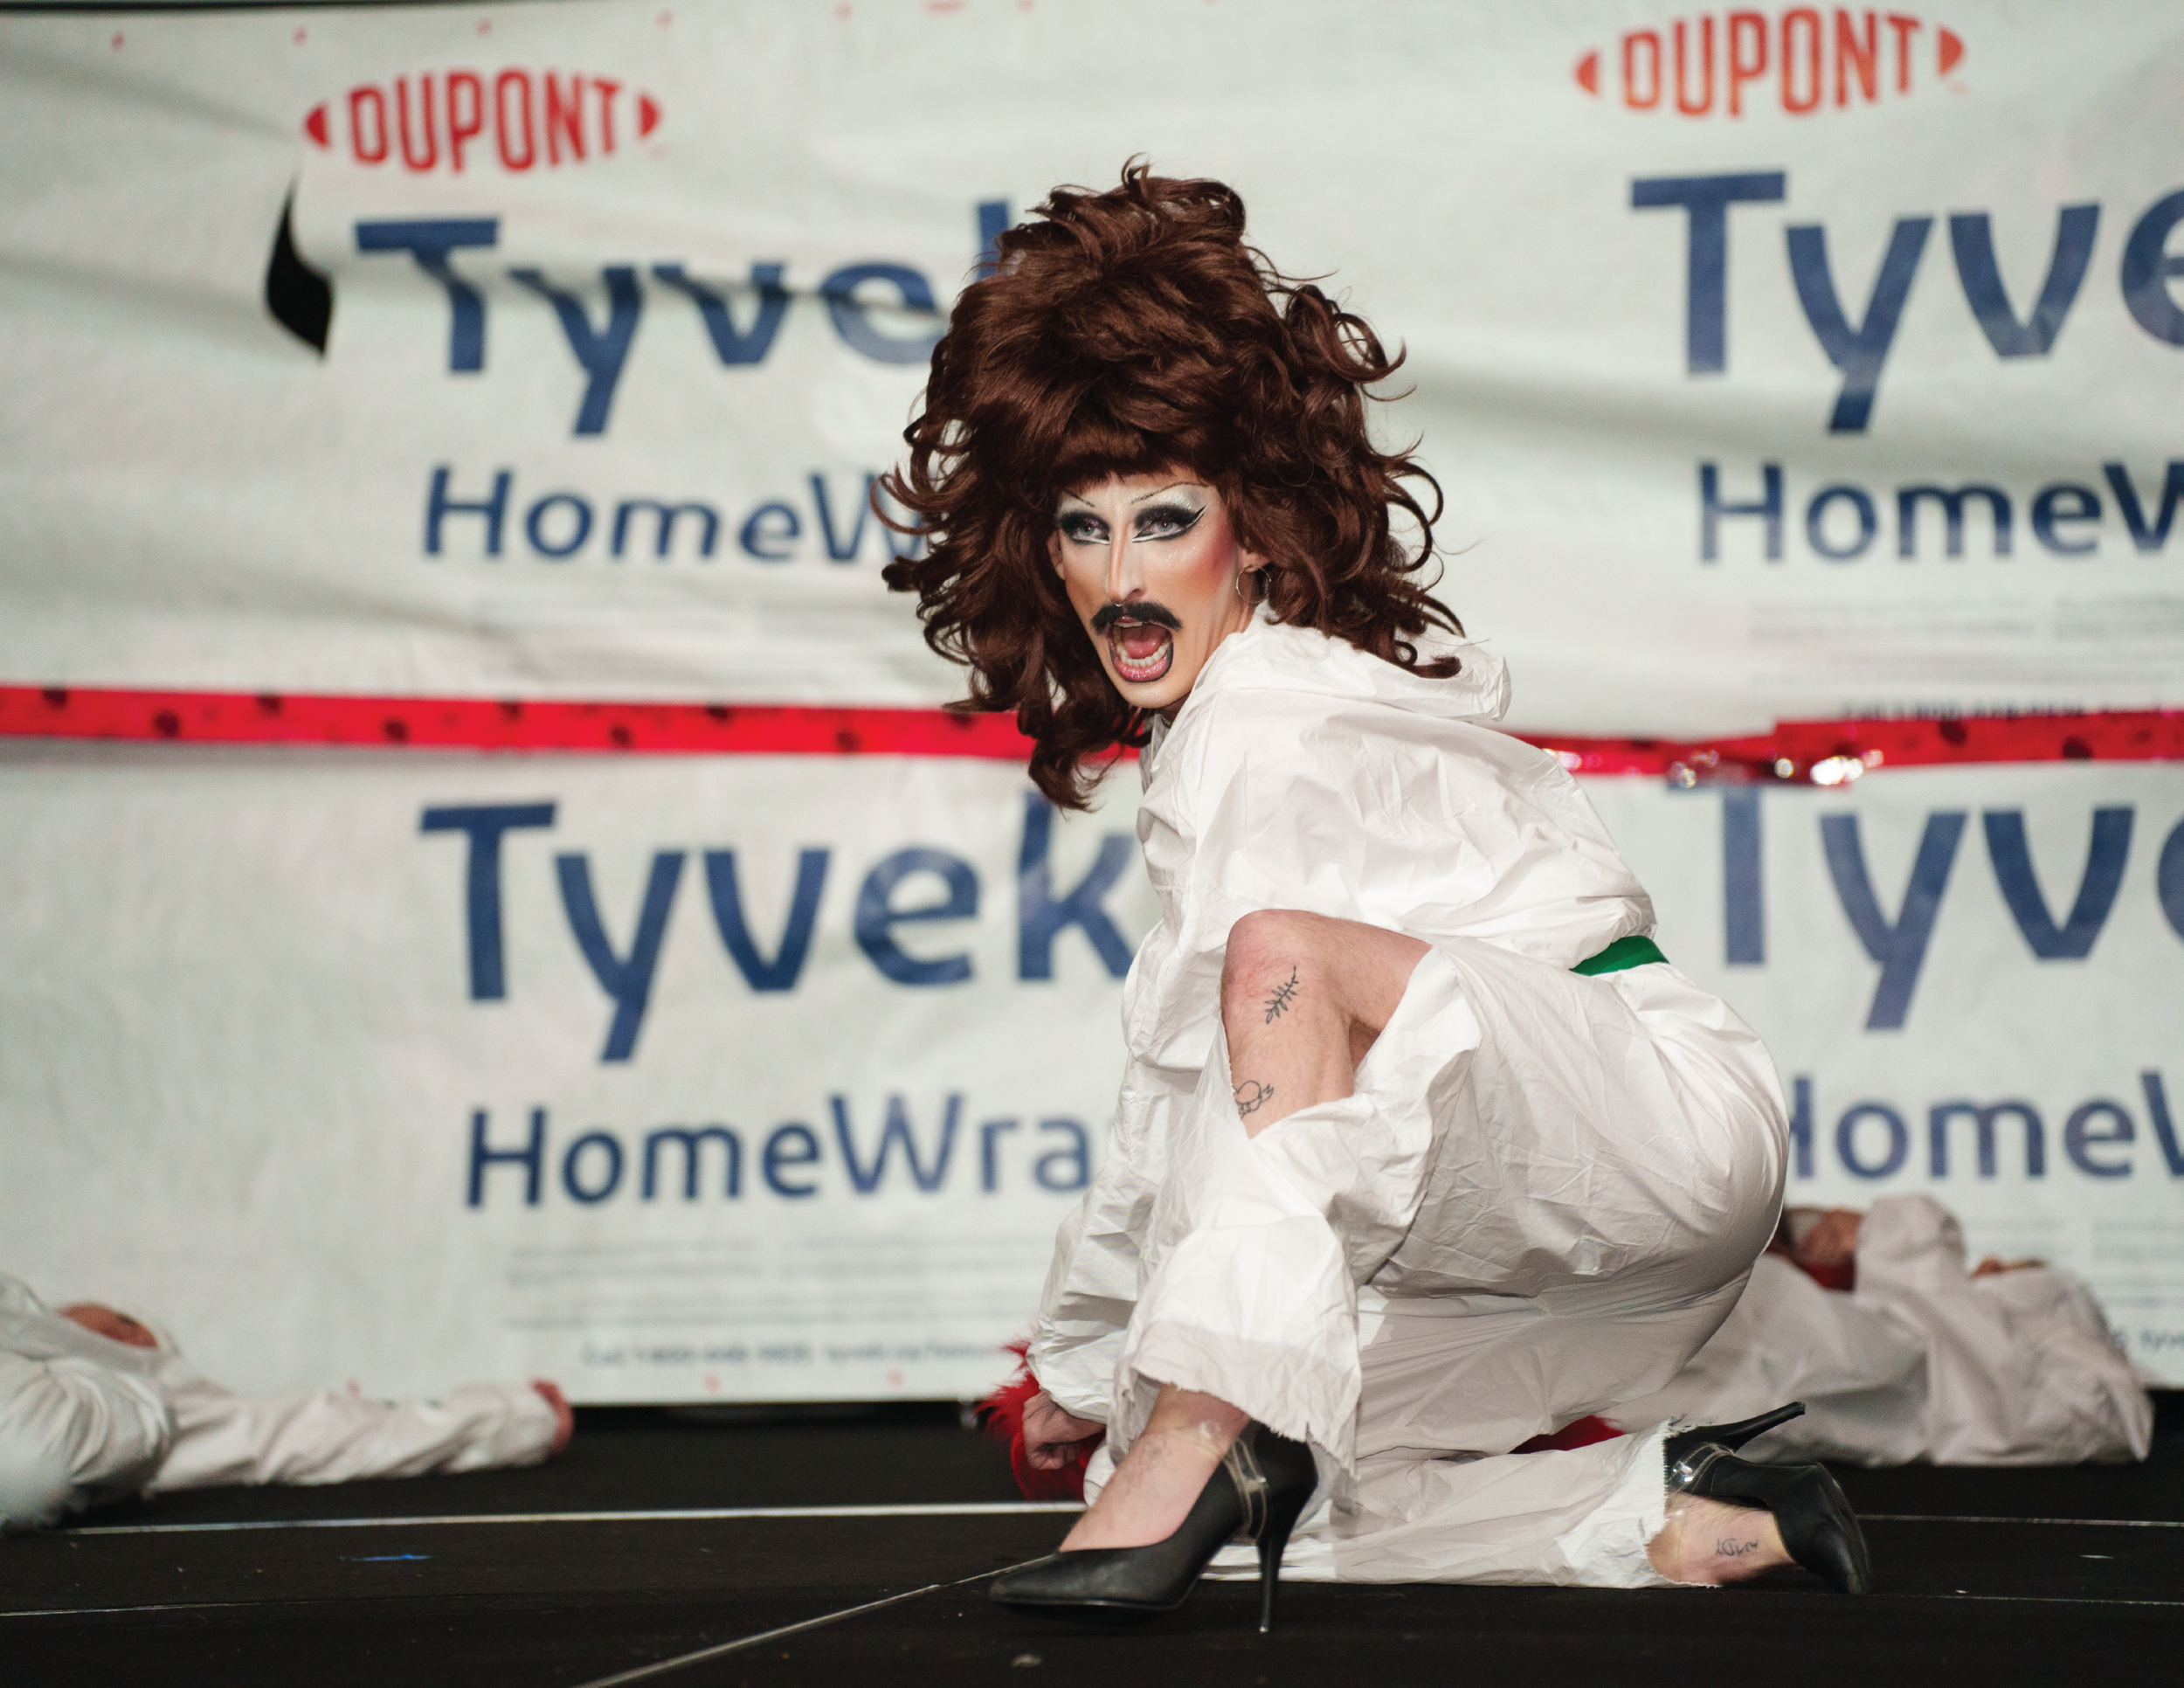
Masque A Modern Beaux-Arts Ball
TOAD & Field CollectiveMasque reimagined a historically exclusive architectural tradition as a drag show that celebrated inclusion, visibility, and collaboration. By pairing small architectural practices with drag performers of diverse gender identities, the event that closed the 2024 RAIC National Conference created space for shared authorship, elevated underrepresented voices, and offered a new model for professional gathering rooted in equity, creativity, and well-being.
-
Unbuilt Award
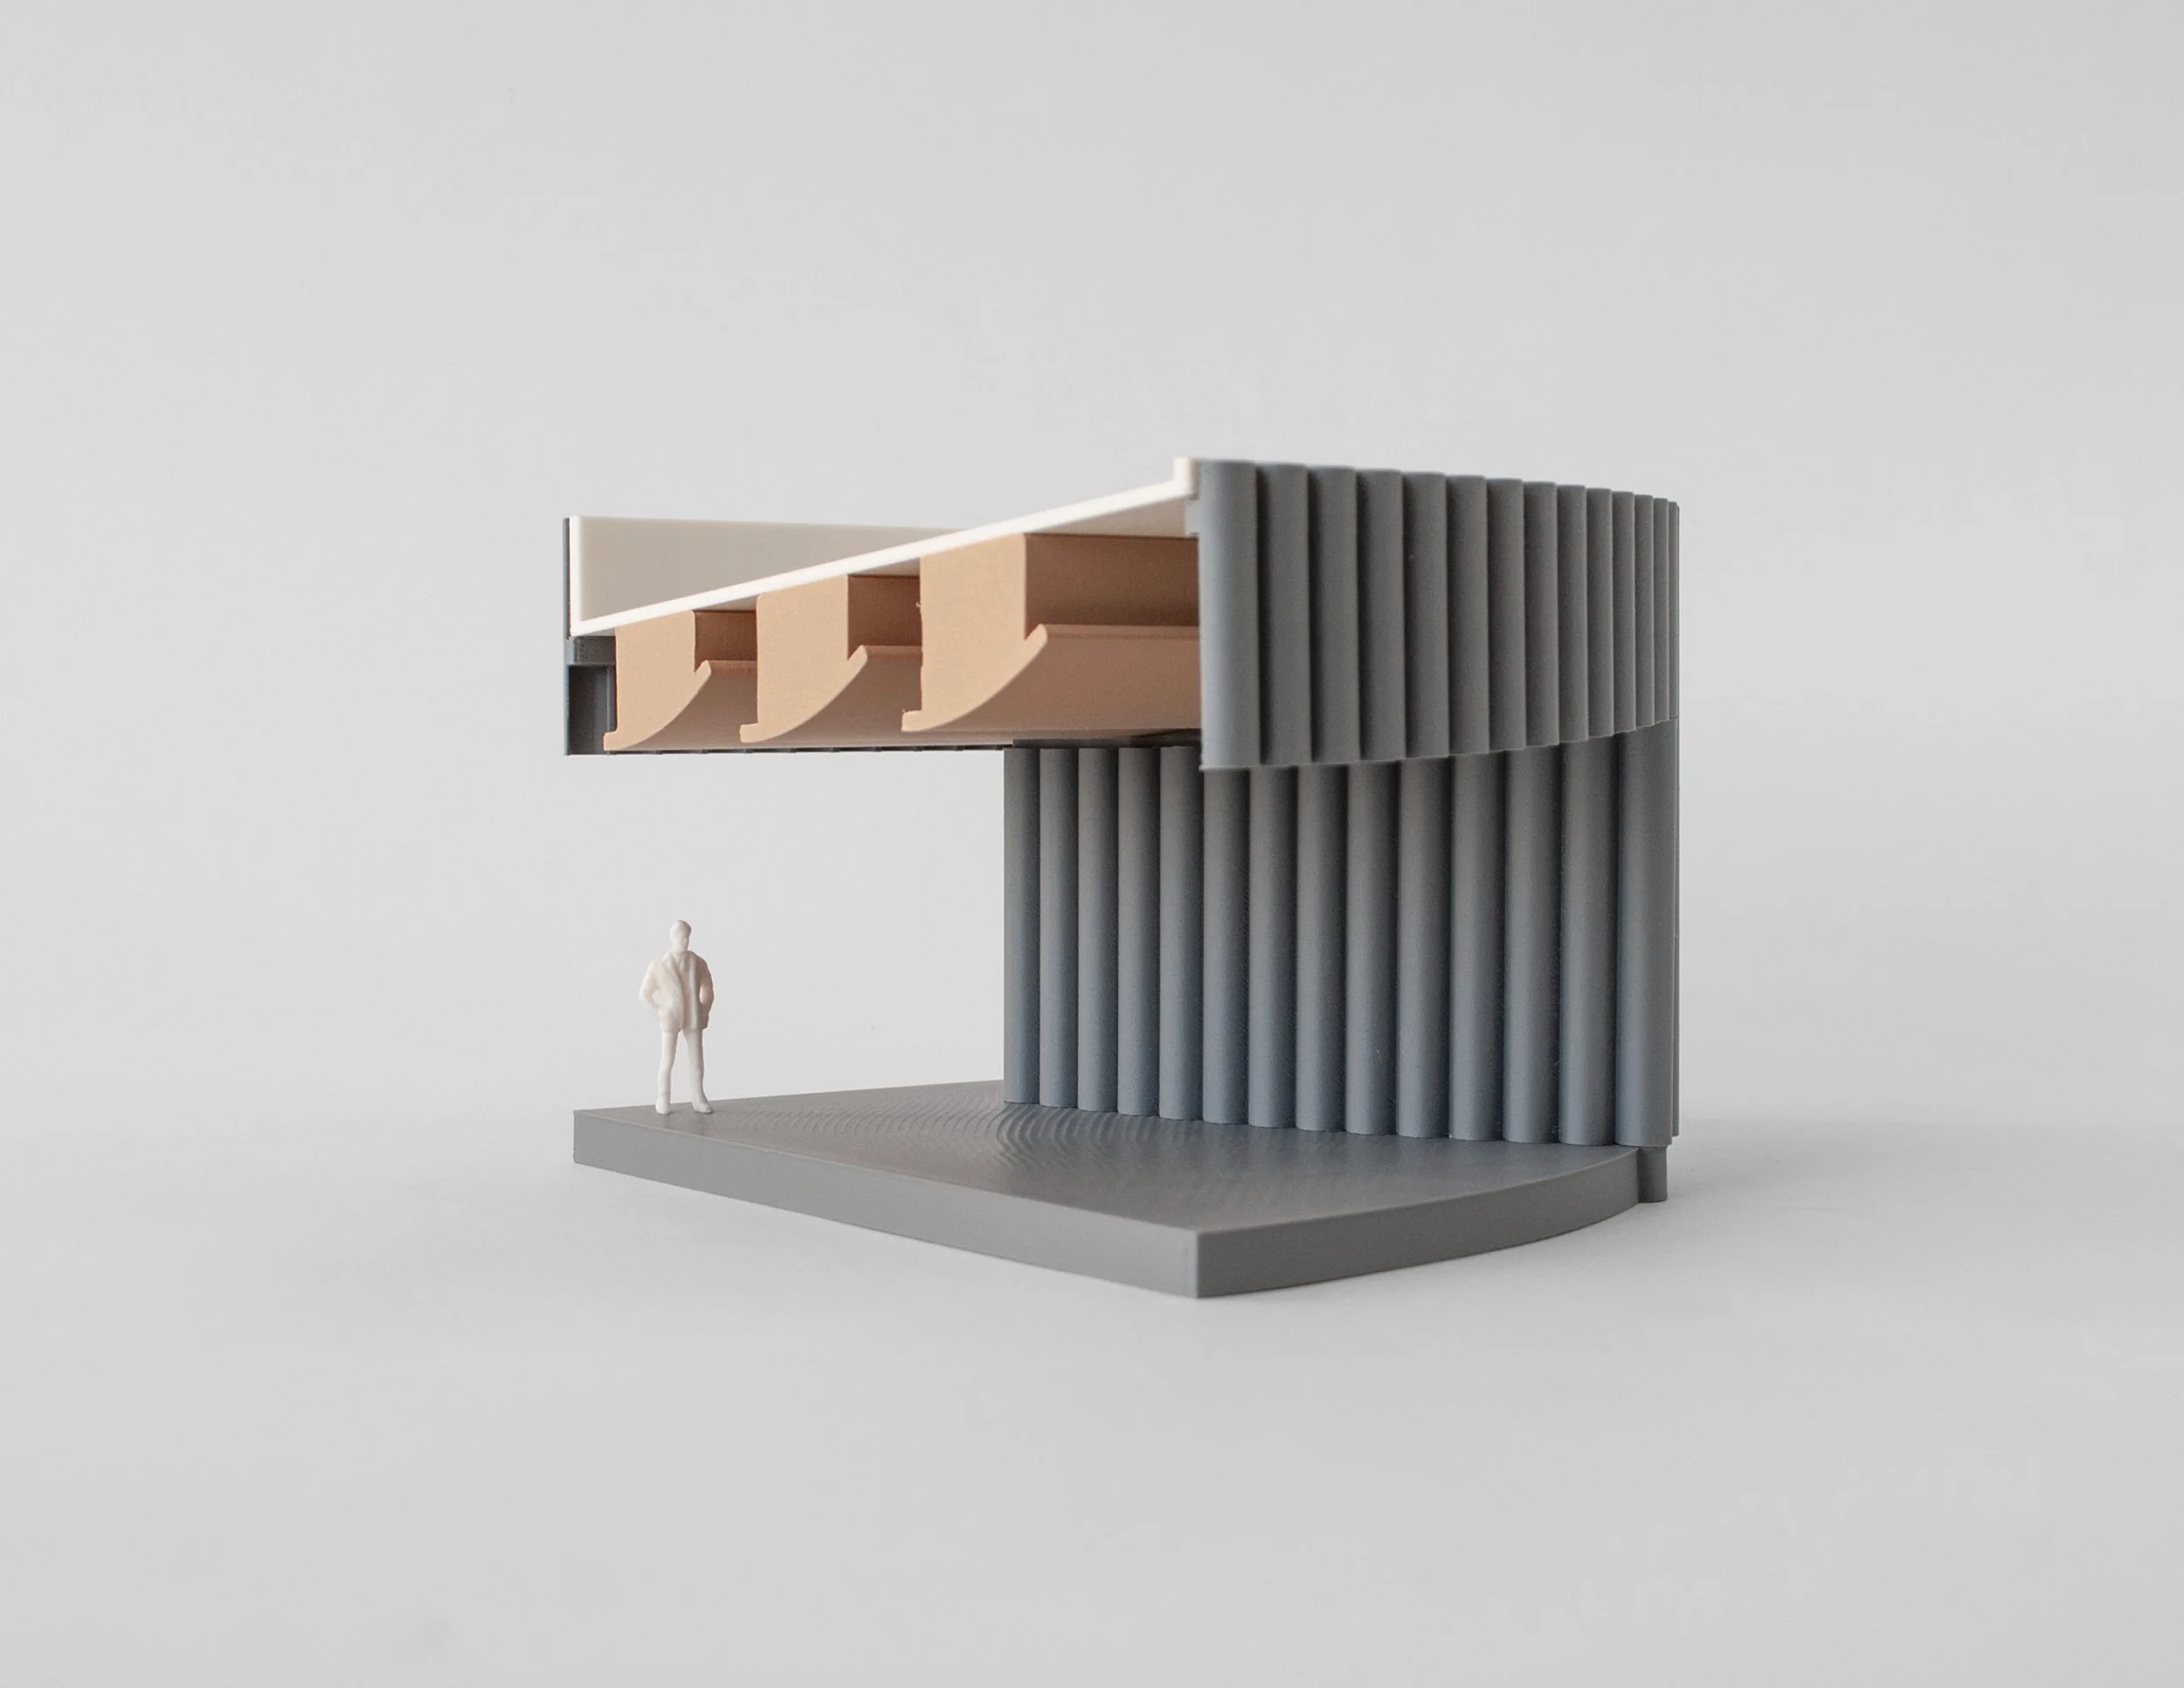
Mariners Park Community Band Shell
Atmospheric PerspectiveLocated within Pacific Mariners Memorial Park in Prince Rupert, BC, the Community Band Shell is a multi-purpose outdoor performance venue designed for maximum flexibility; accommodating a variety of performance types from local up and coming musicians to indigenous dance groups and traveling acts, while adapting to the variable weather conditions of the Northwest Coast.
-
Emerging Firm Award
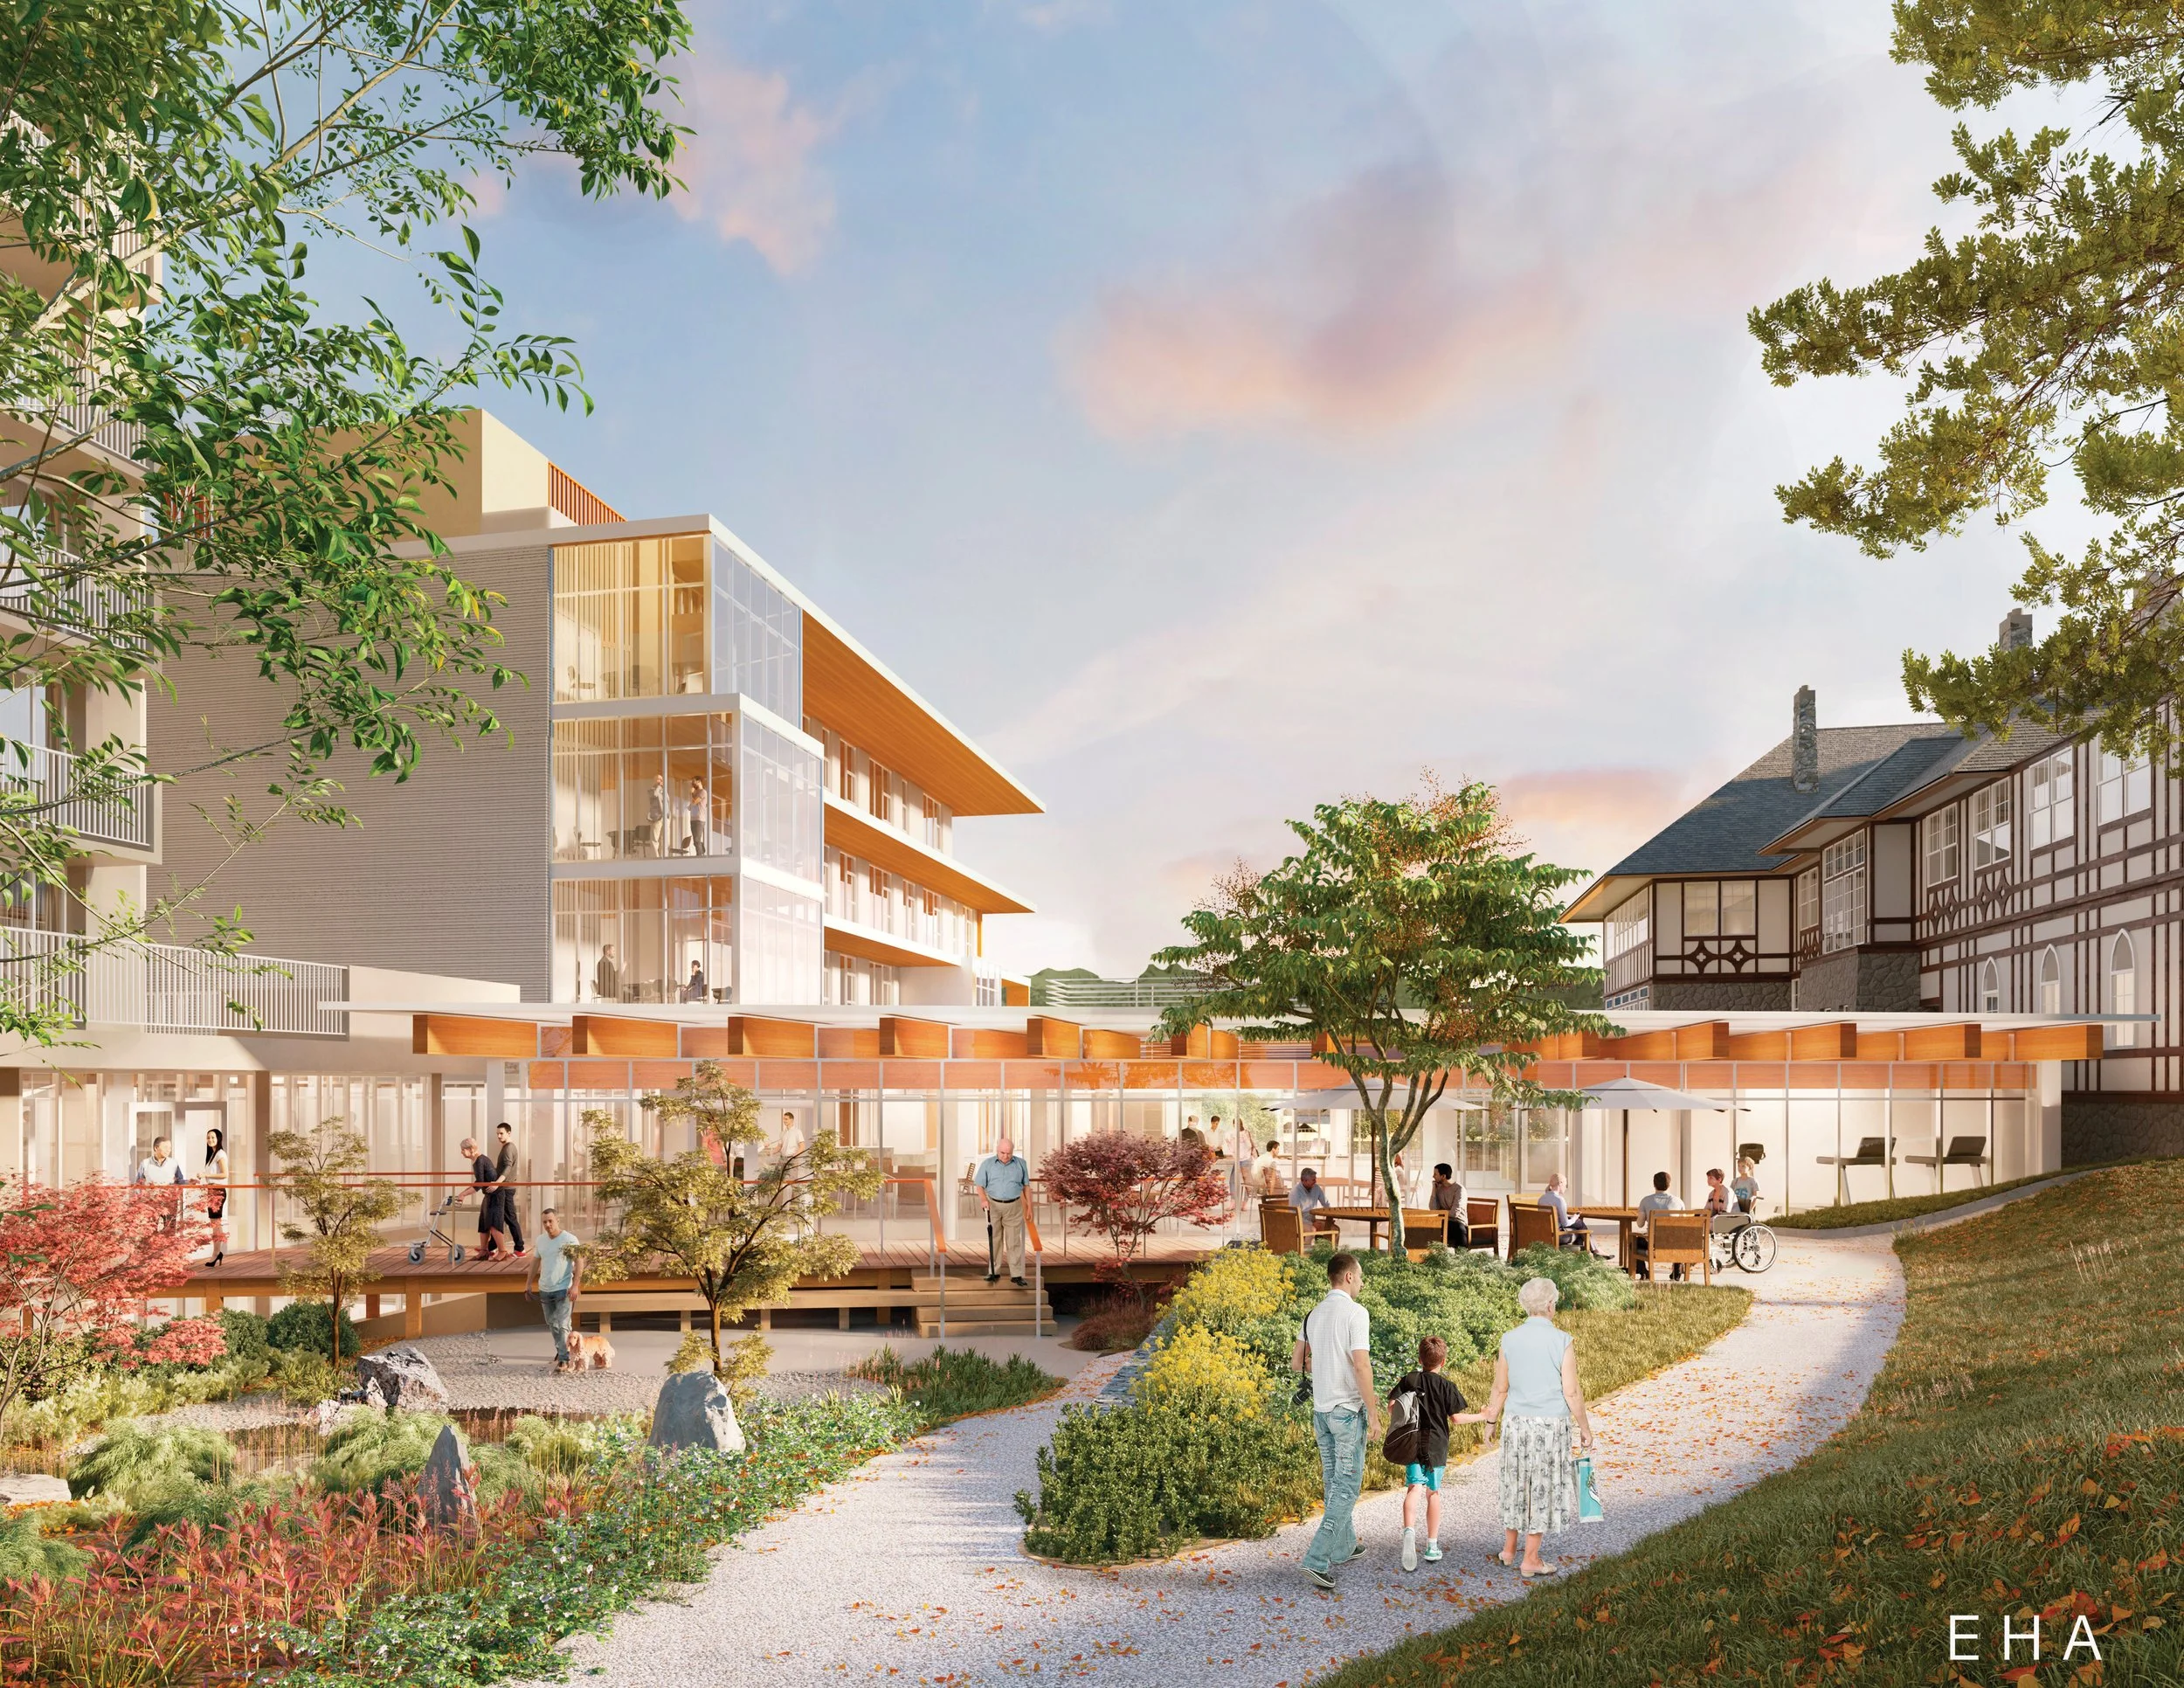
Eitaro Hirota Architecture Inc.
-EHA is an interdisciplinary architecture office that takes a contextual and human centered approach and believes research and community engagement is indispensable to the design process. EHA approaches each design problem from two keywords: Delight and Resilience. We approach each project and site as a challenge to create spaces that inspire and create meaningful connections to the surrounding context.
-
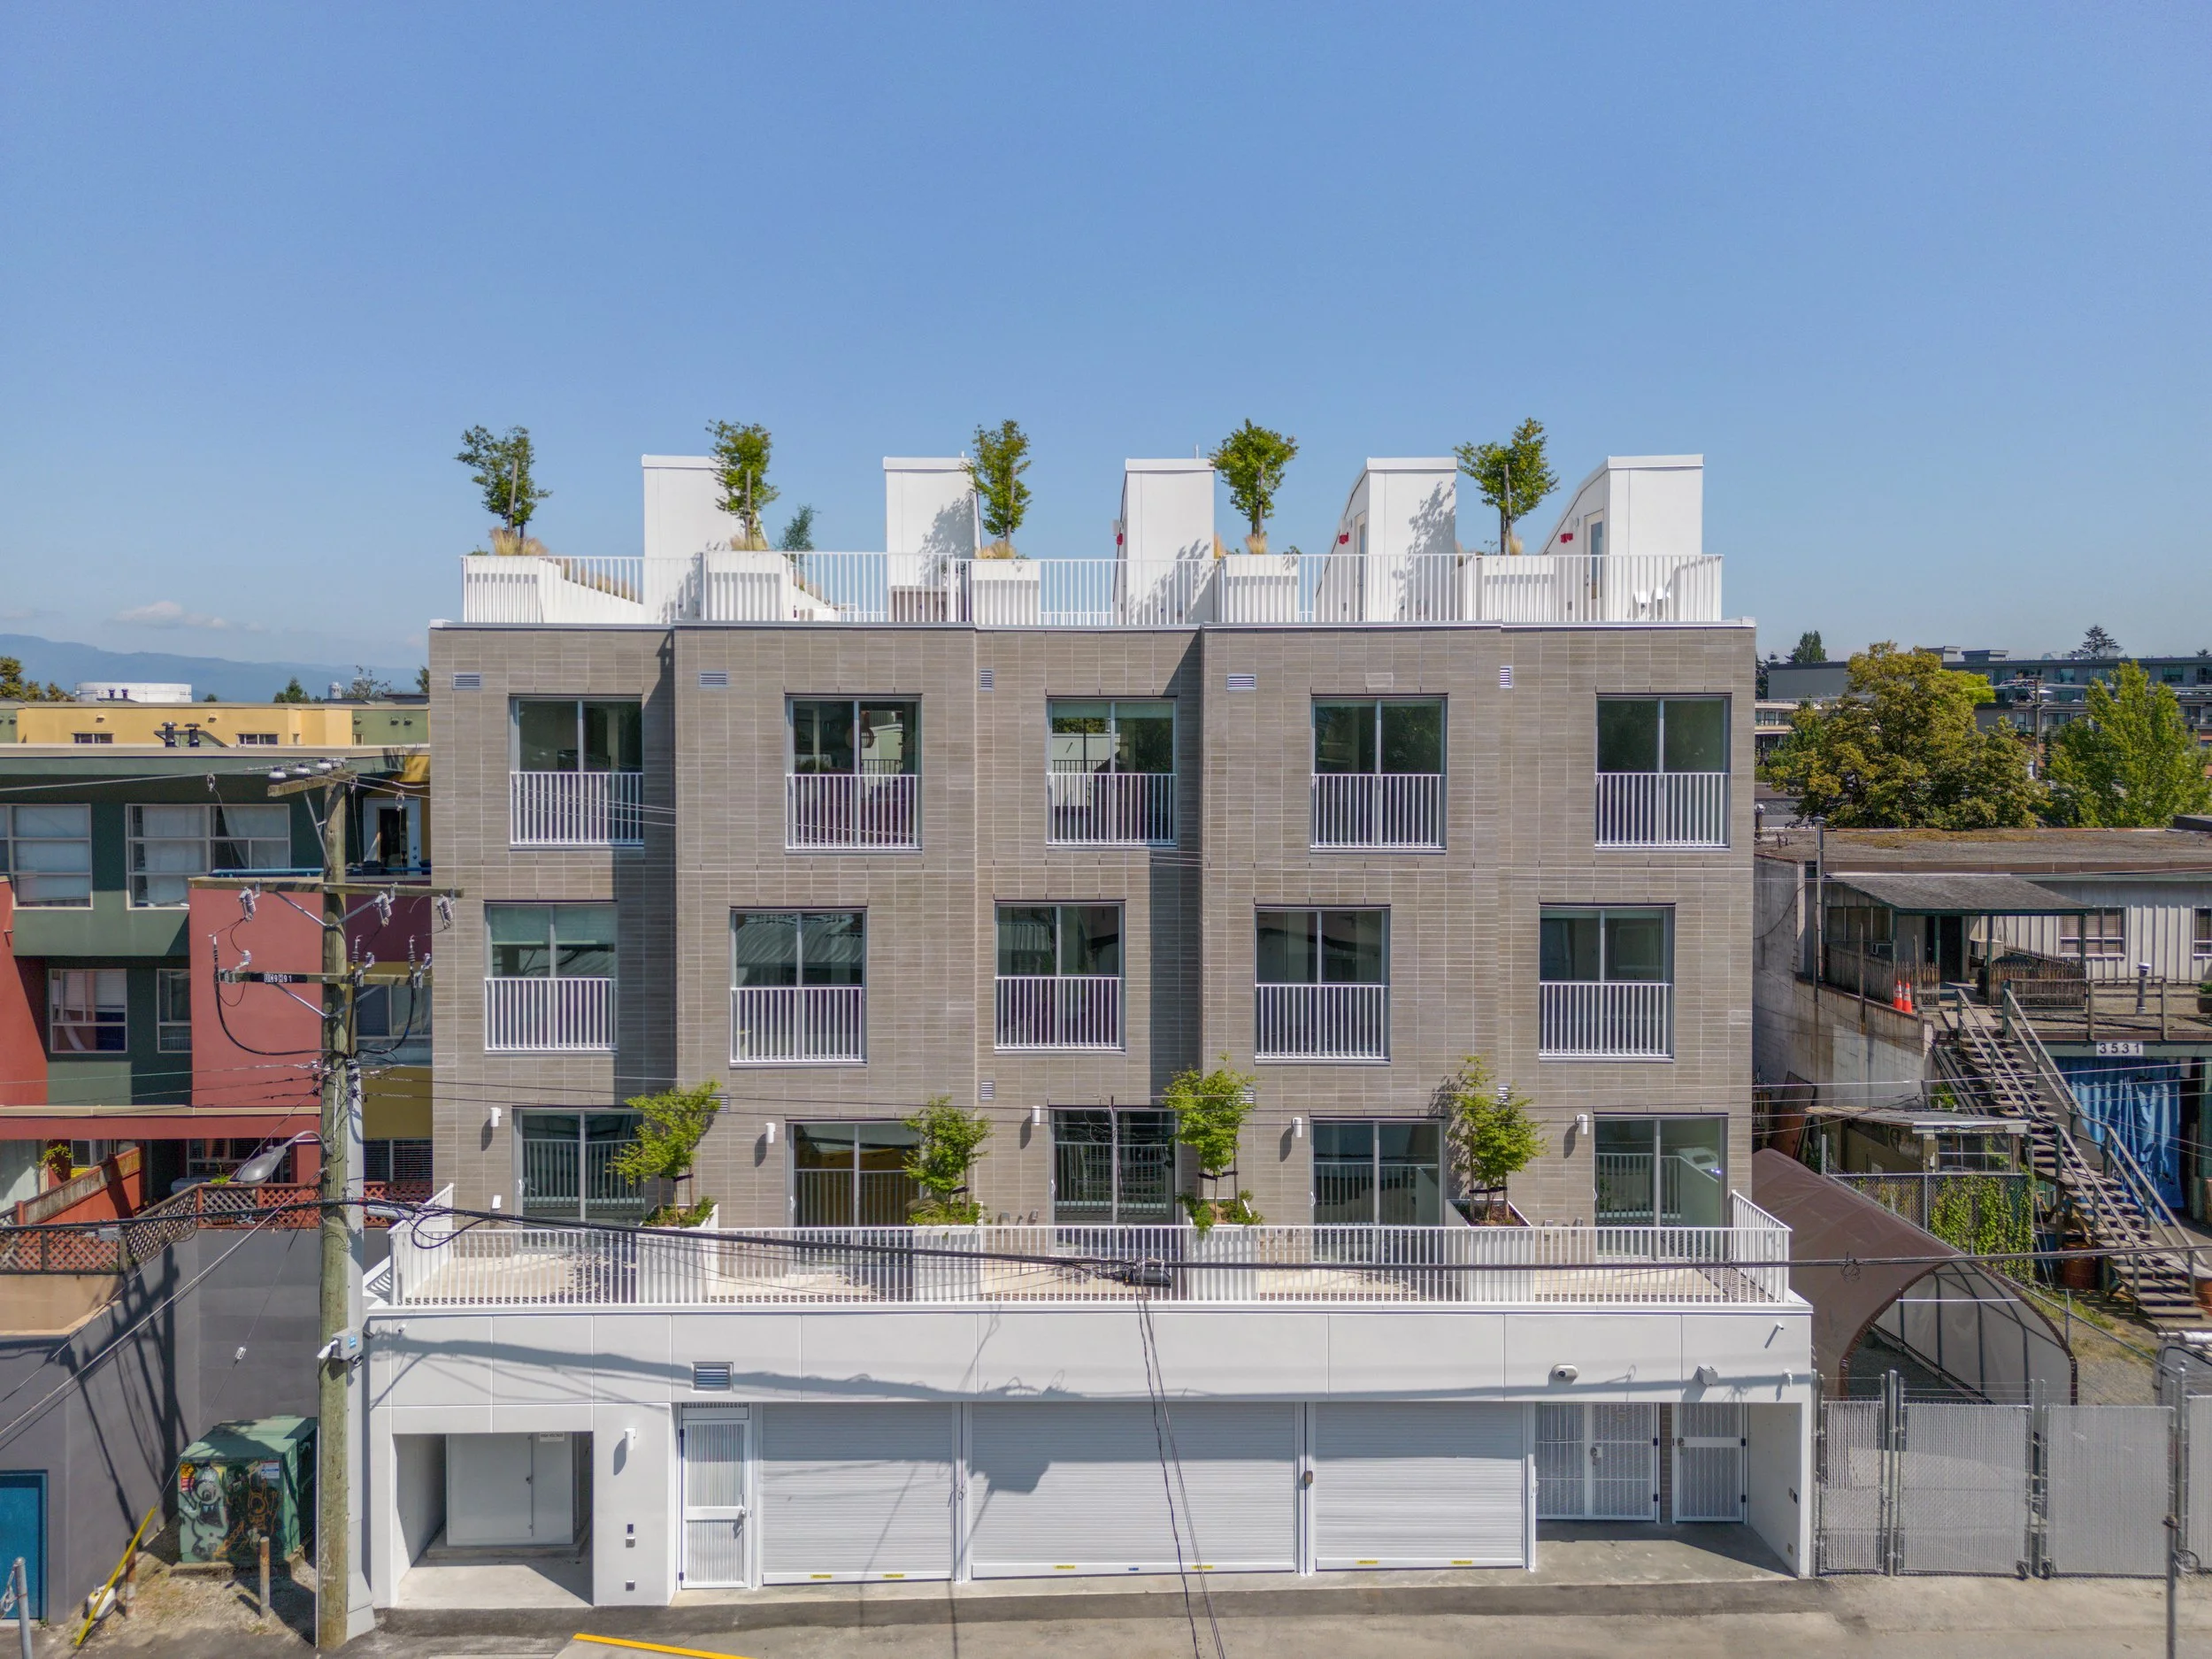
Jury Award
Broadhurst + Whitaker Block
MA+HGThis project included a full restoration of the Broadhurst + Whitaker Block (originally built in 1910), and a new infill building at the lane. The infill adds ten homes, and forms a courtyard community. The project blends heritage restoration with contemporary design, enriching the character of vibrant Commercial Street.
-
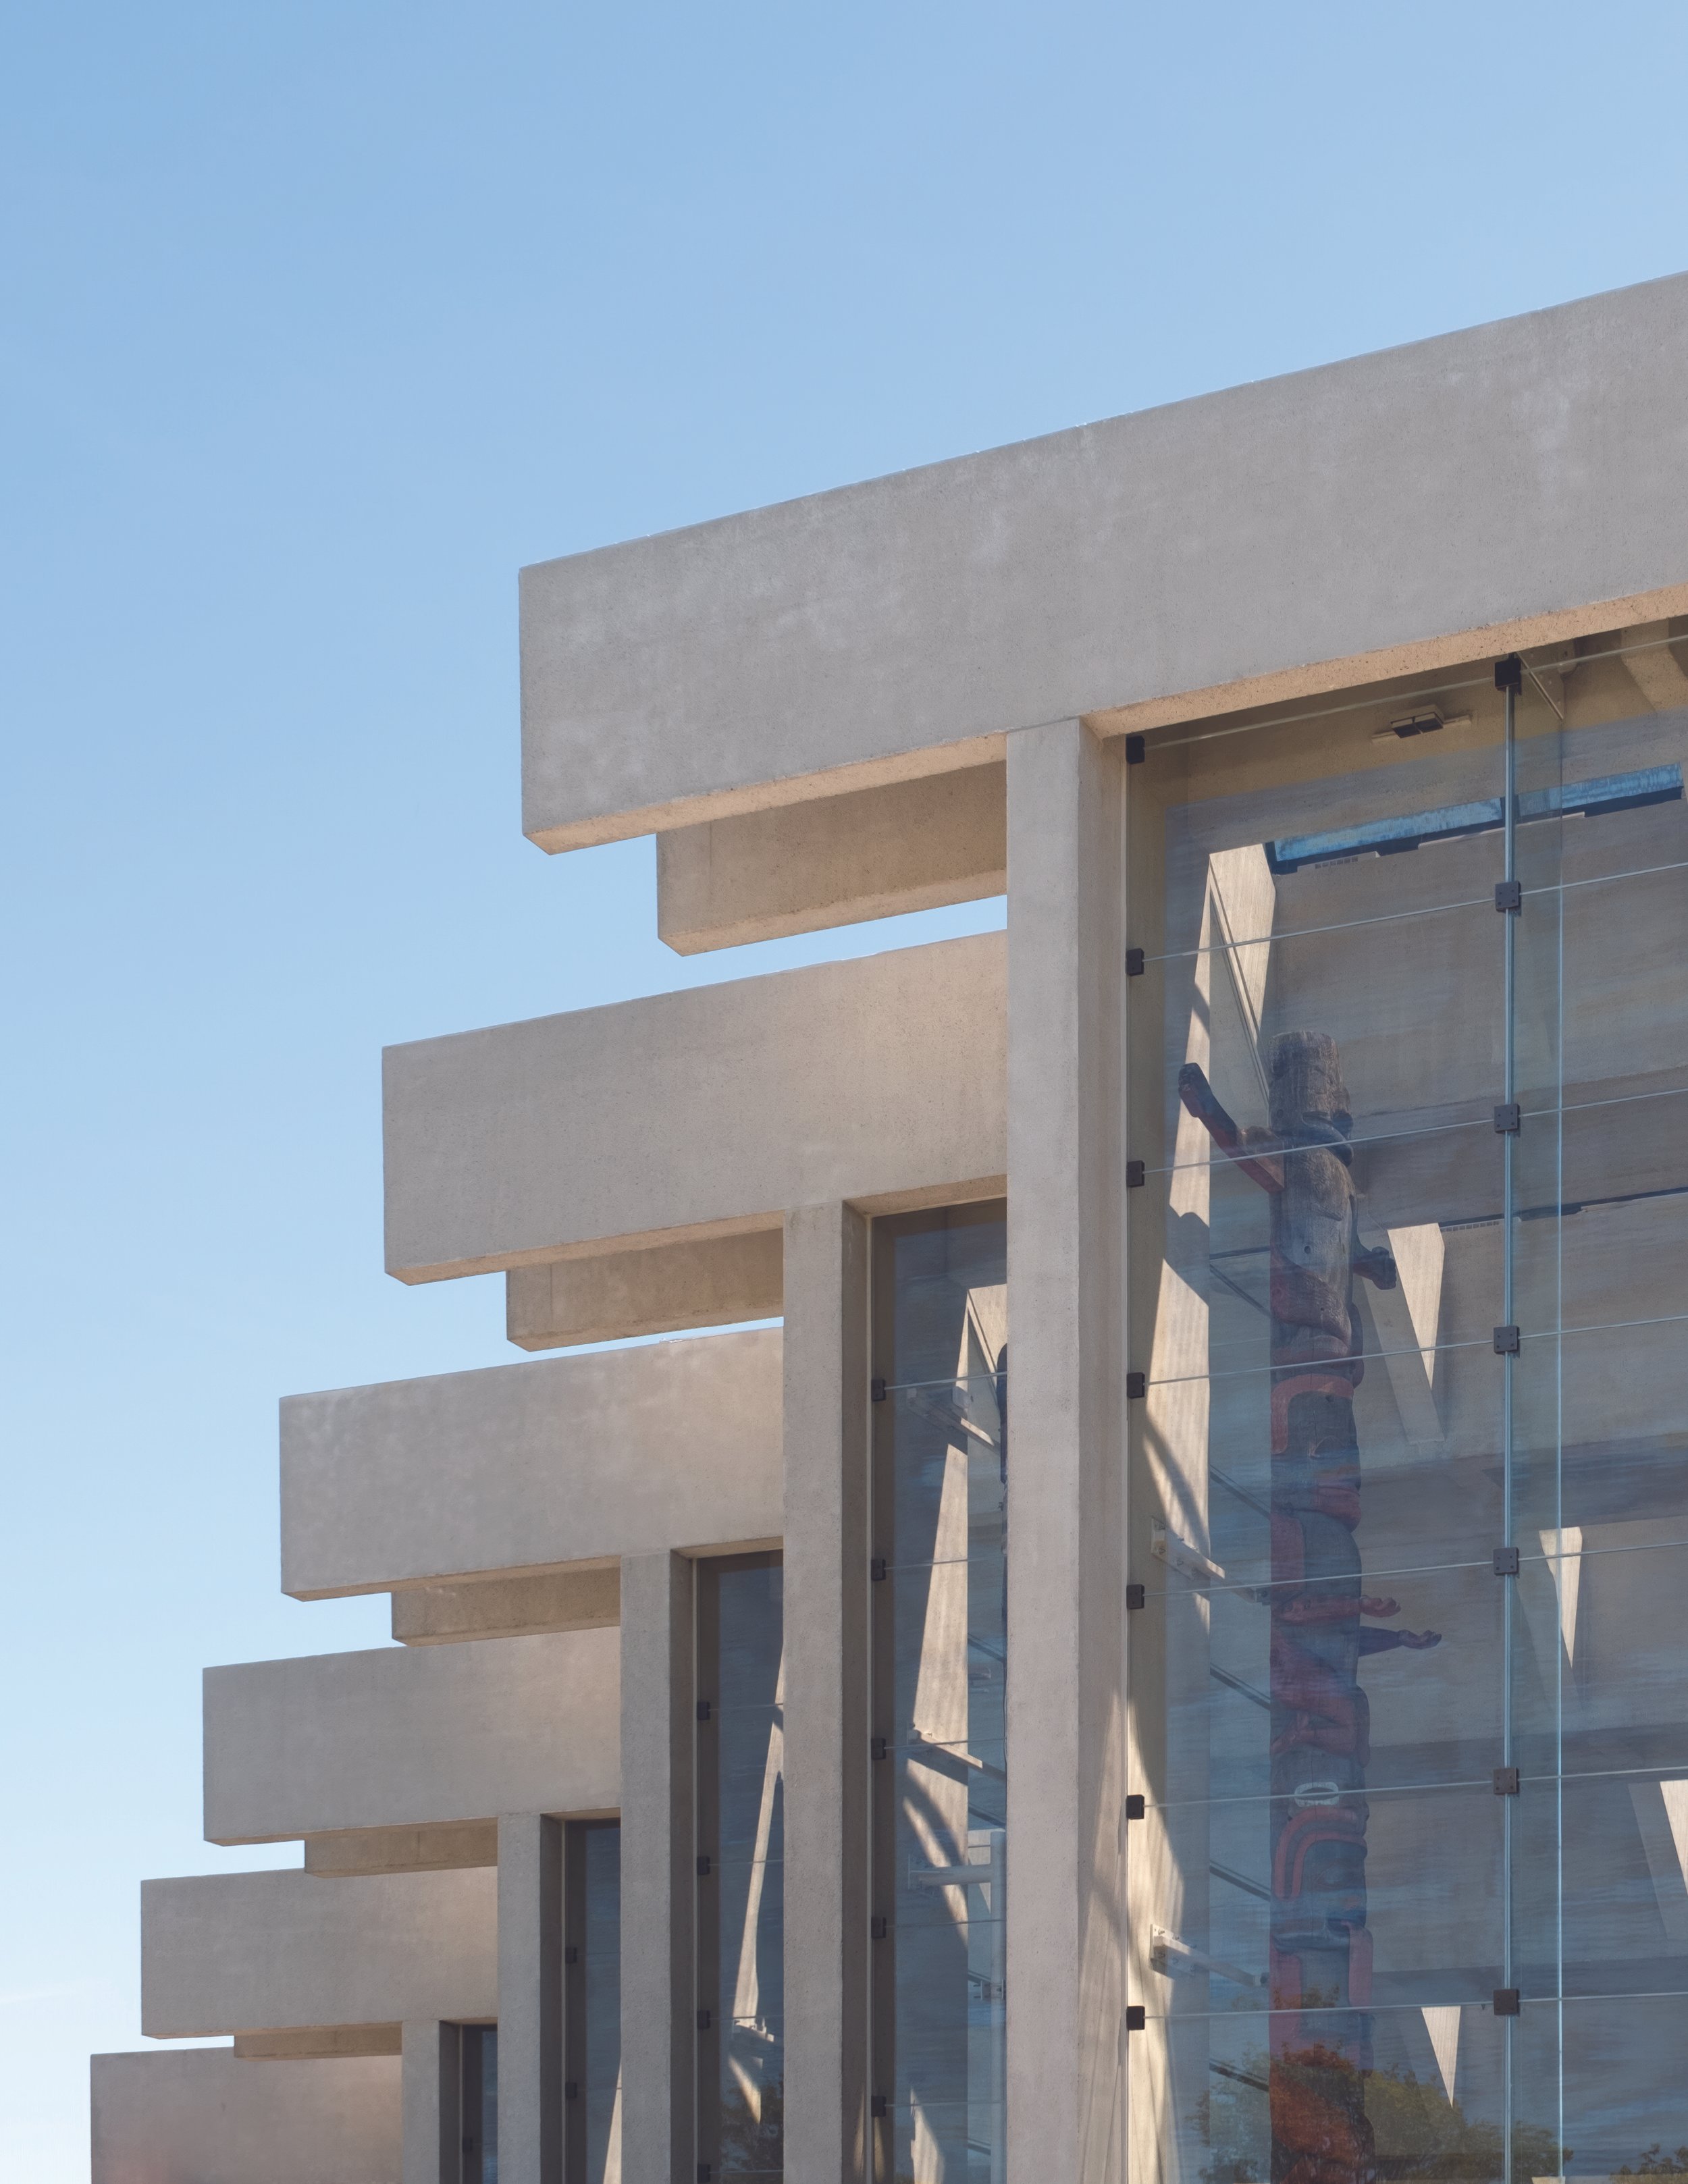
Jury Award
Museum of Anthropology Seismic Renovations
Nick Milkovich ArchitectsThe seismic renewal of the Museum of Anthropology’s Great Hall and vertical glazing features one of Canada’s earliest uses of base isolation. Skylights throughout the museum were upgraded to improve the interior environment by enhancing thermal performance and ultraviolet protection for the irreplaceable art and objects housed within.
2024 Architectural Achievement Award Recipients
-

William R. Rhone
LIFETIME ACHIEVEMENT AWARD
-

Peter Cardew
LIFETIME ACHIEVEMENT AWARD
-

Darryl Condon
BARBARA DALRYMPLE MEMORIAL AWARD FOR COMMUNITY SERVICE
-

Nancy Mackin
COMMUNITY STEWARDSHIP AWARD
2023 Architectural Awards of Excellence Winners
-
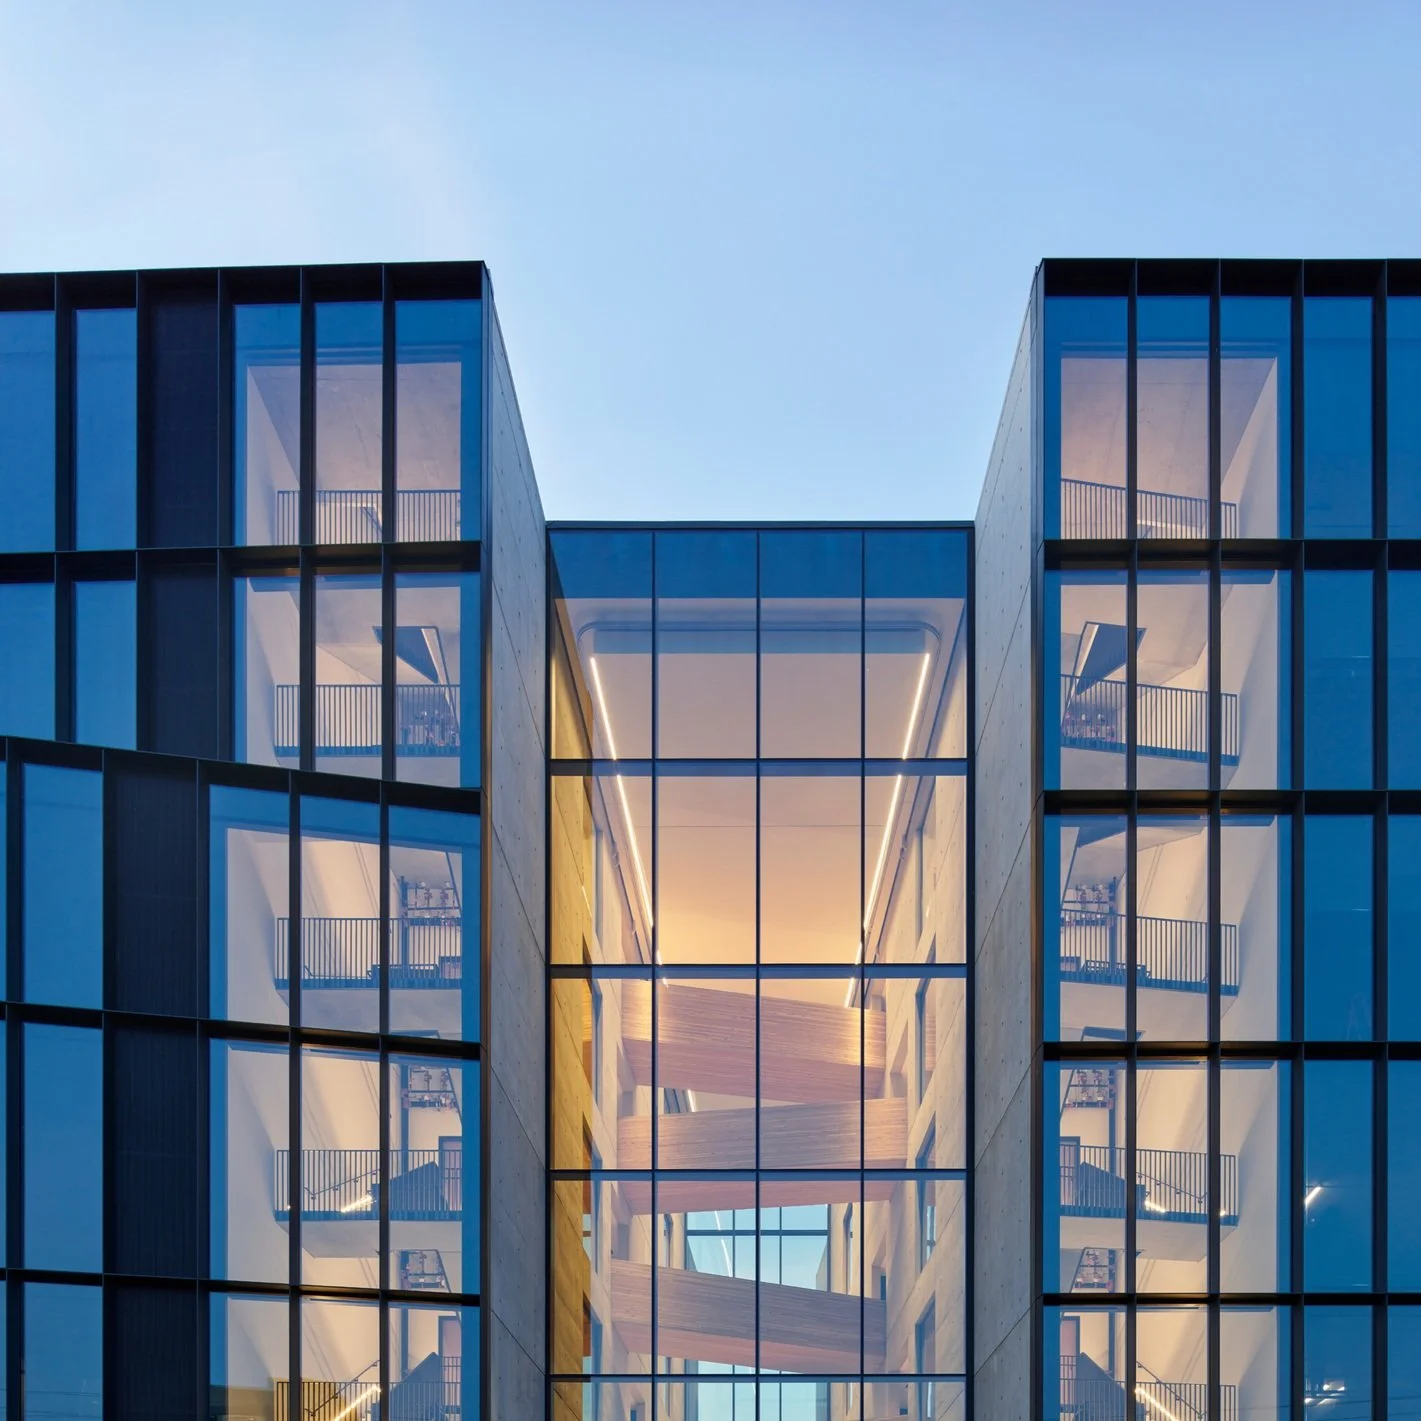
Lieutenant Governor Award
411 Railway by Office of Mcfarlane Biggar
411 Railway Street establishes a precedent for creative manufacturing and employment space that supports Vancouver’s urban vitality. It reinforces and reimagines Railtown’s heritage fabric by reinterpreting robust industrial building stock and creating a home for a diverse mix of creative professionals in the heart of the city.
-

Lieutenant Governor Award
SFU Stadium by Perkins+Will
The new covered stadium provides over 2,000 formal and informal seats and a much needed gathering space on campus for athletic and cultural events. The most prominent element—an expansive, cantilevered canopy—was designed as an elegant, thin plane floating above the spectators.
-
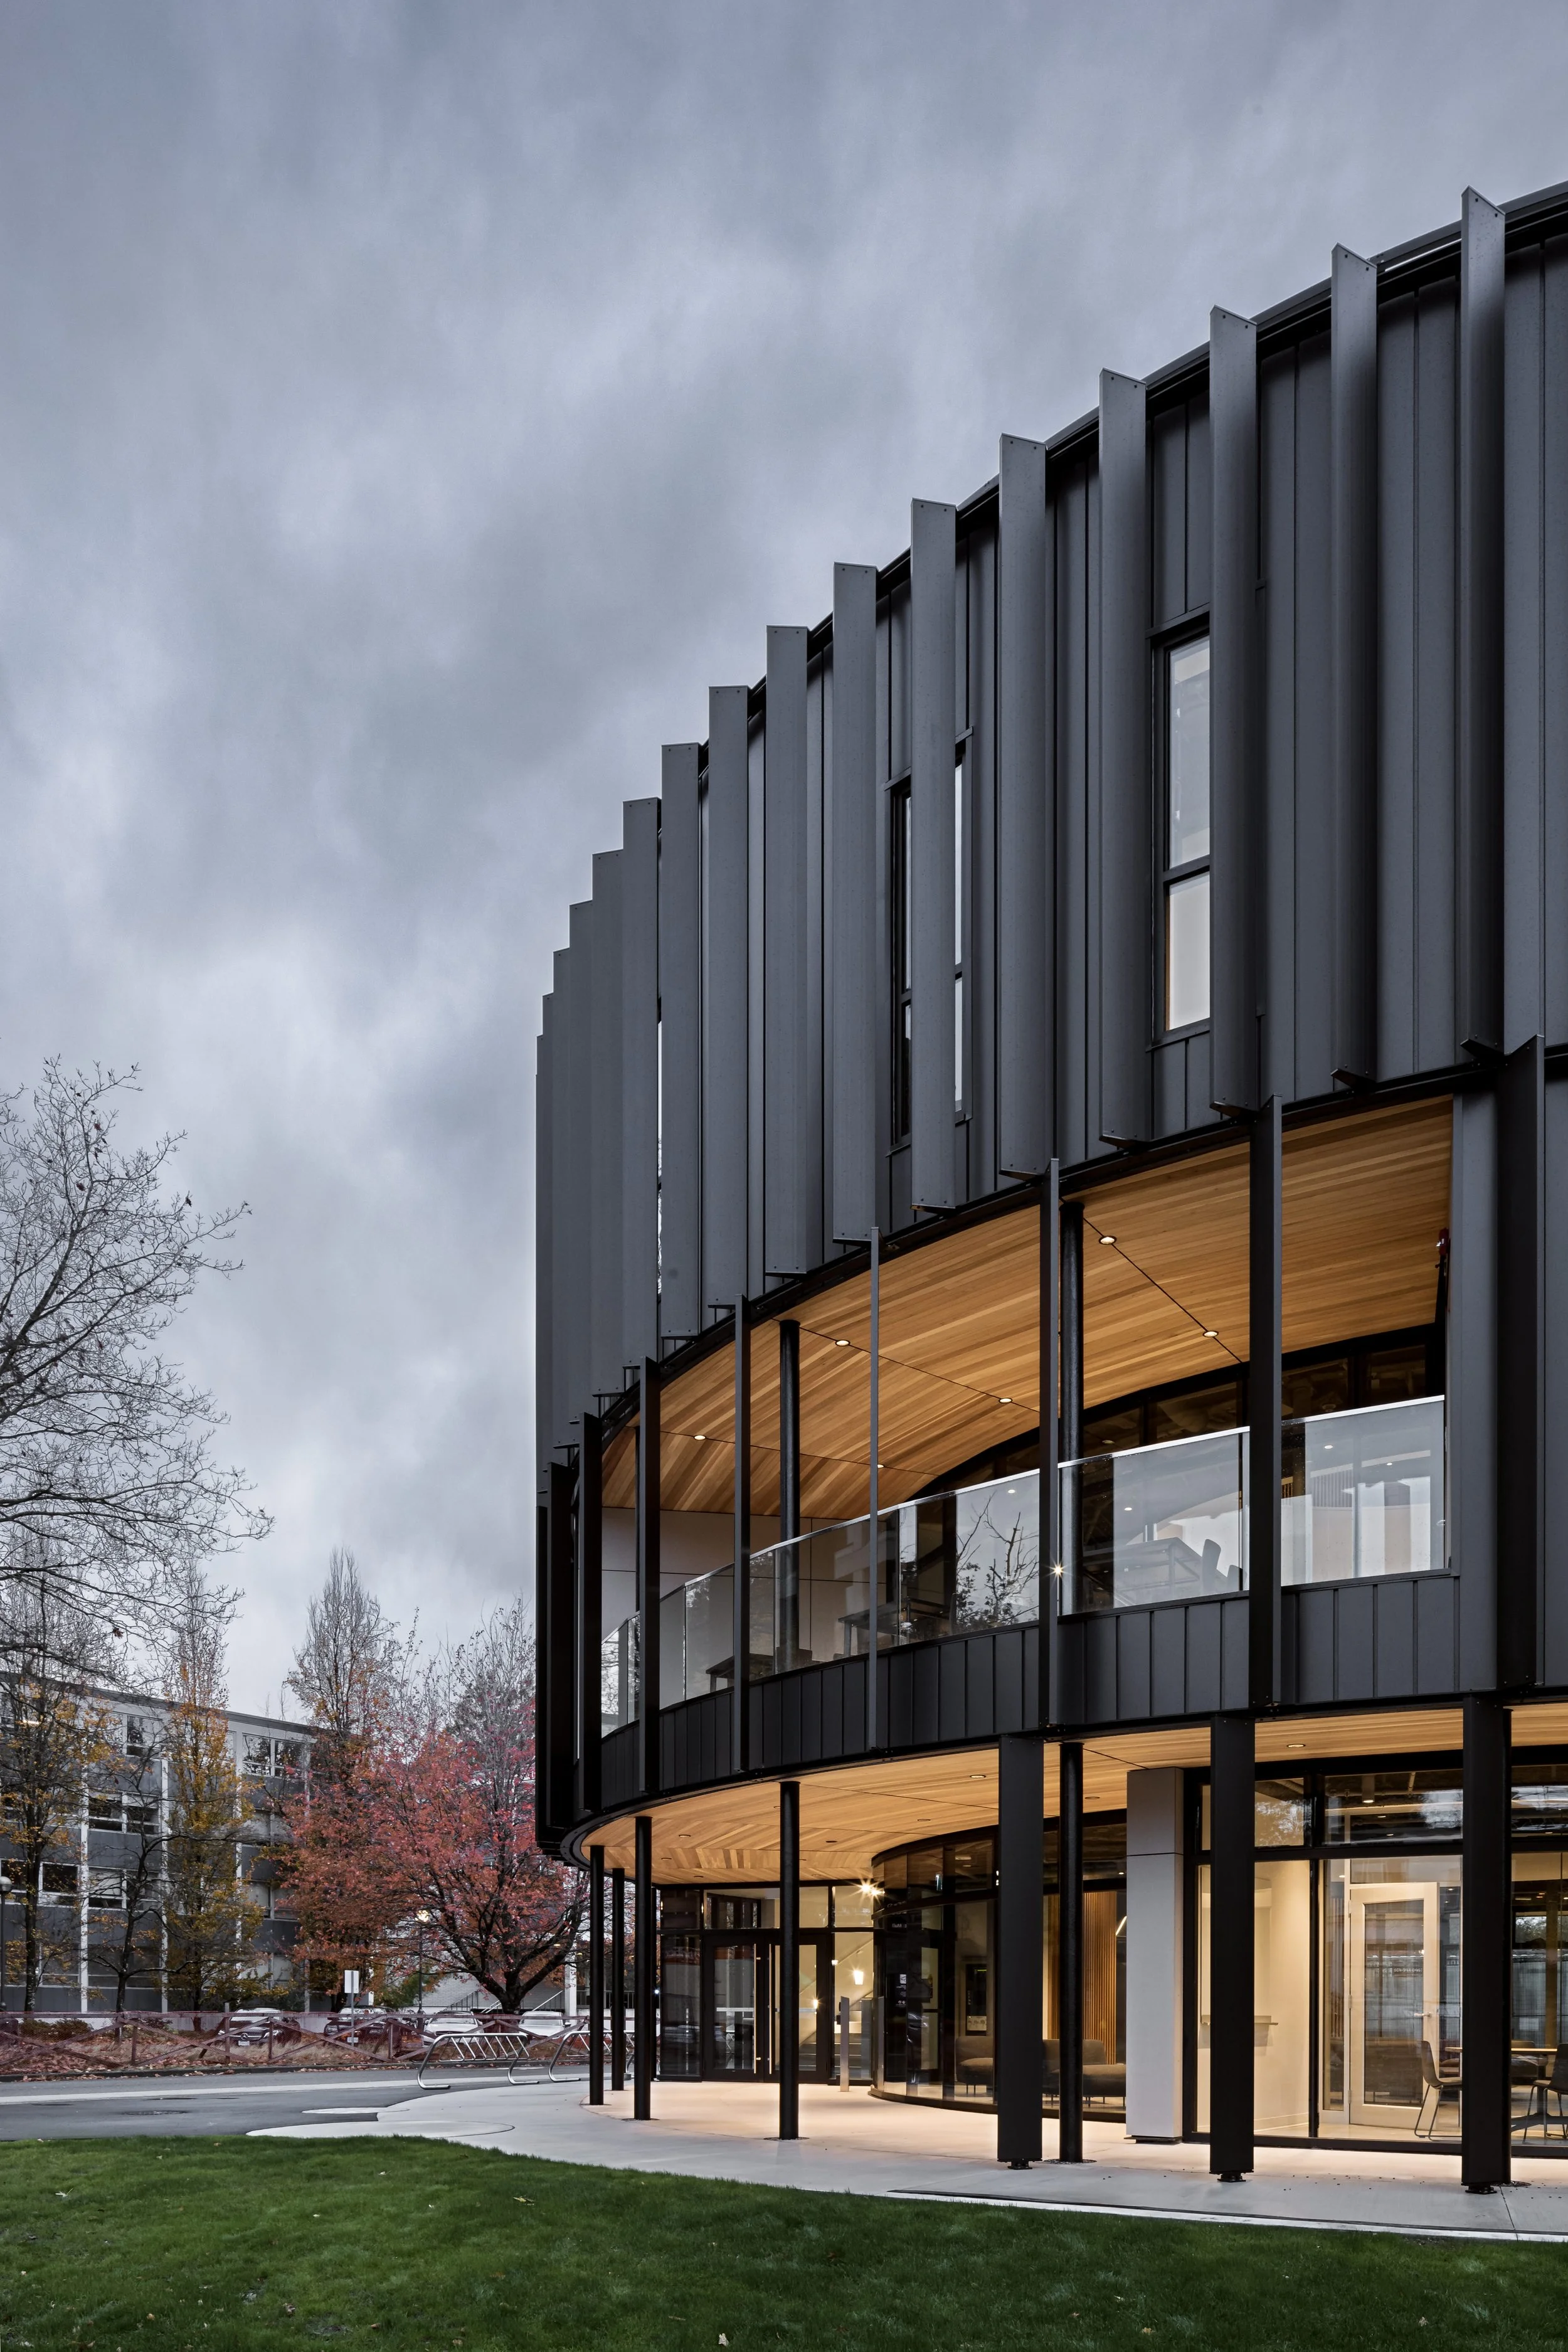
Design Excellence - Educational
UBC Arts Student Centre by Leckie Studio
The Arts Student Centre at the University of British Columbia is conceived as a compact 11,000 square-foot three-storey building with interconnected floor space across the second and third levels. The ASC provides a new home for the Arts Undergraduate Society and Faculty of Arts students.
-
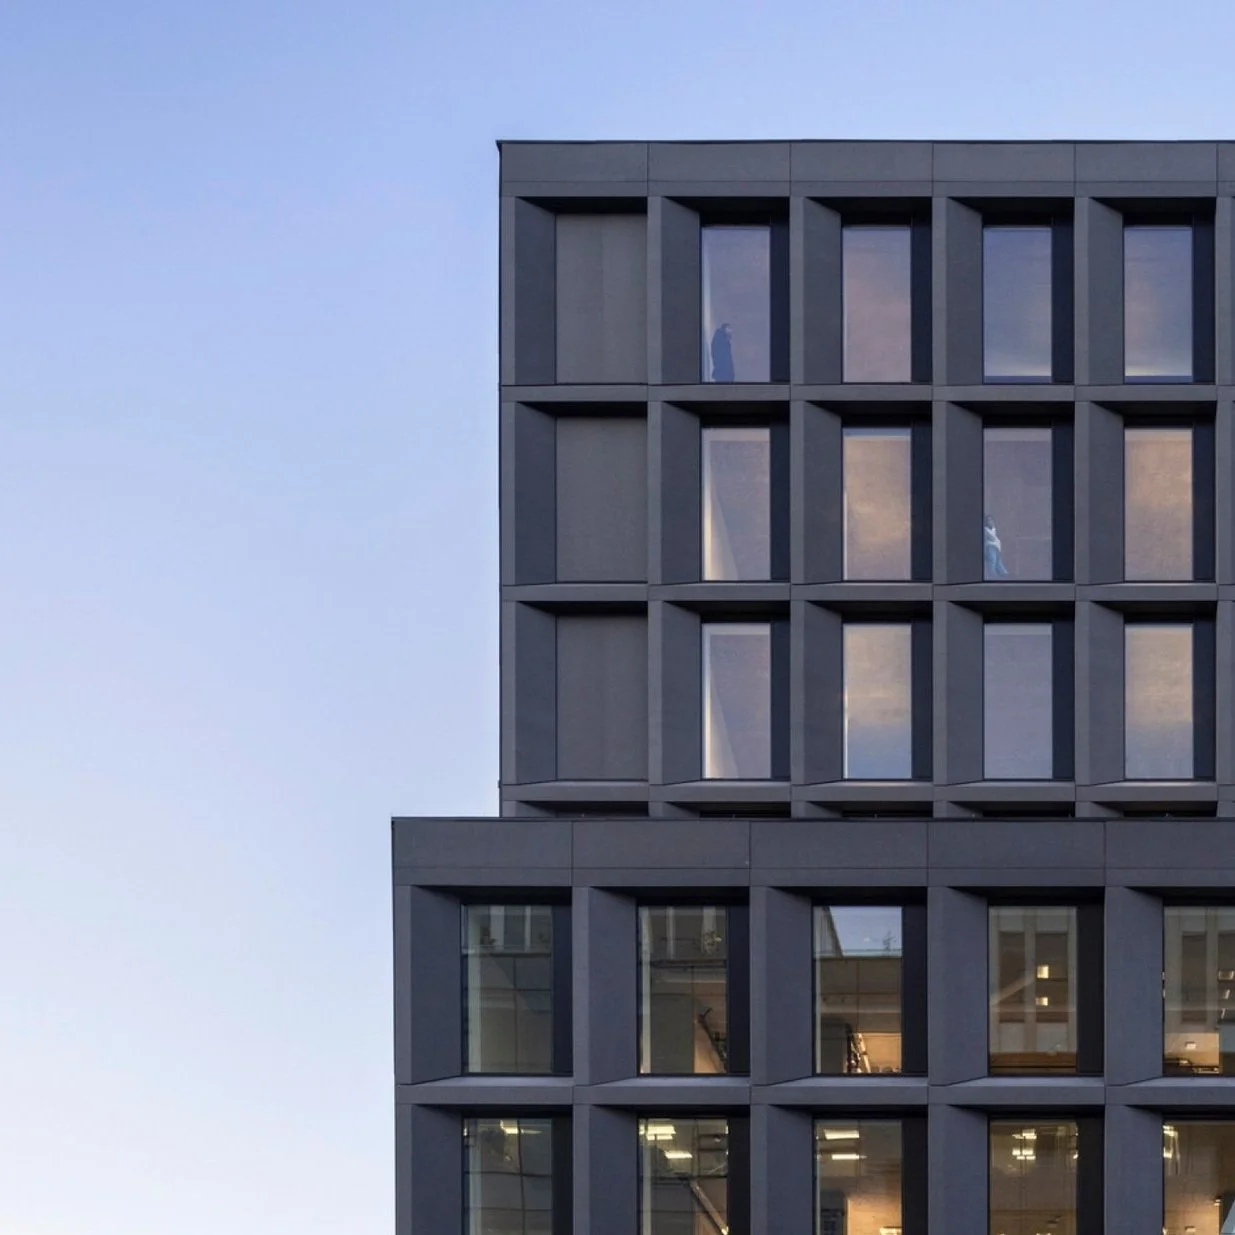
Design Excellence - Commercial
The Workshop by Perkins+Will
The Workshop is a reflection of, and innovative catalyst for, its emerging context. The project represents an evolution of the industrial typology as a proposition of adaptability and an elegant modular expression.
-

Design Excellence - Interiors
Shor House by Measured Architecture
Shor House is a personal family retreat where friends and artists can convene to create. At the heart of this project lies an exploration of responses to challenges such as salvage and reuse; sensitivity of construction in a natural setting; and layering in of environmental principles in a non-overt way.
-
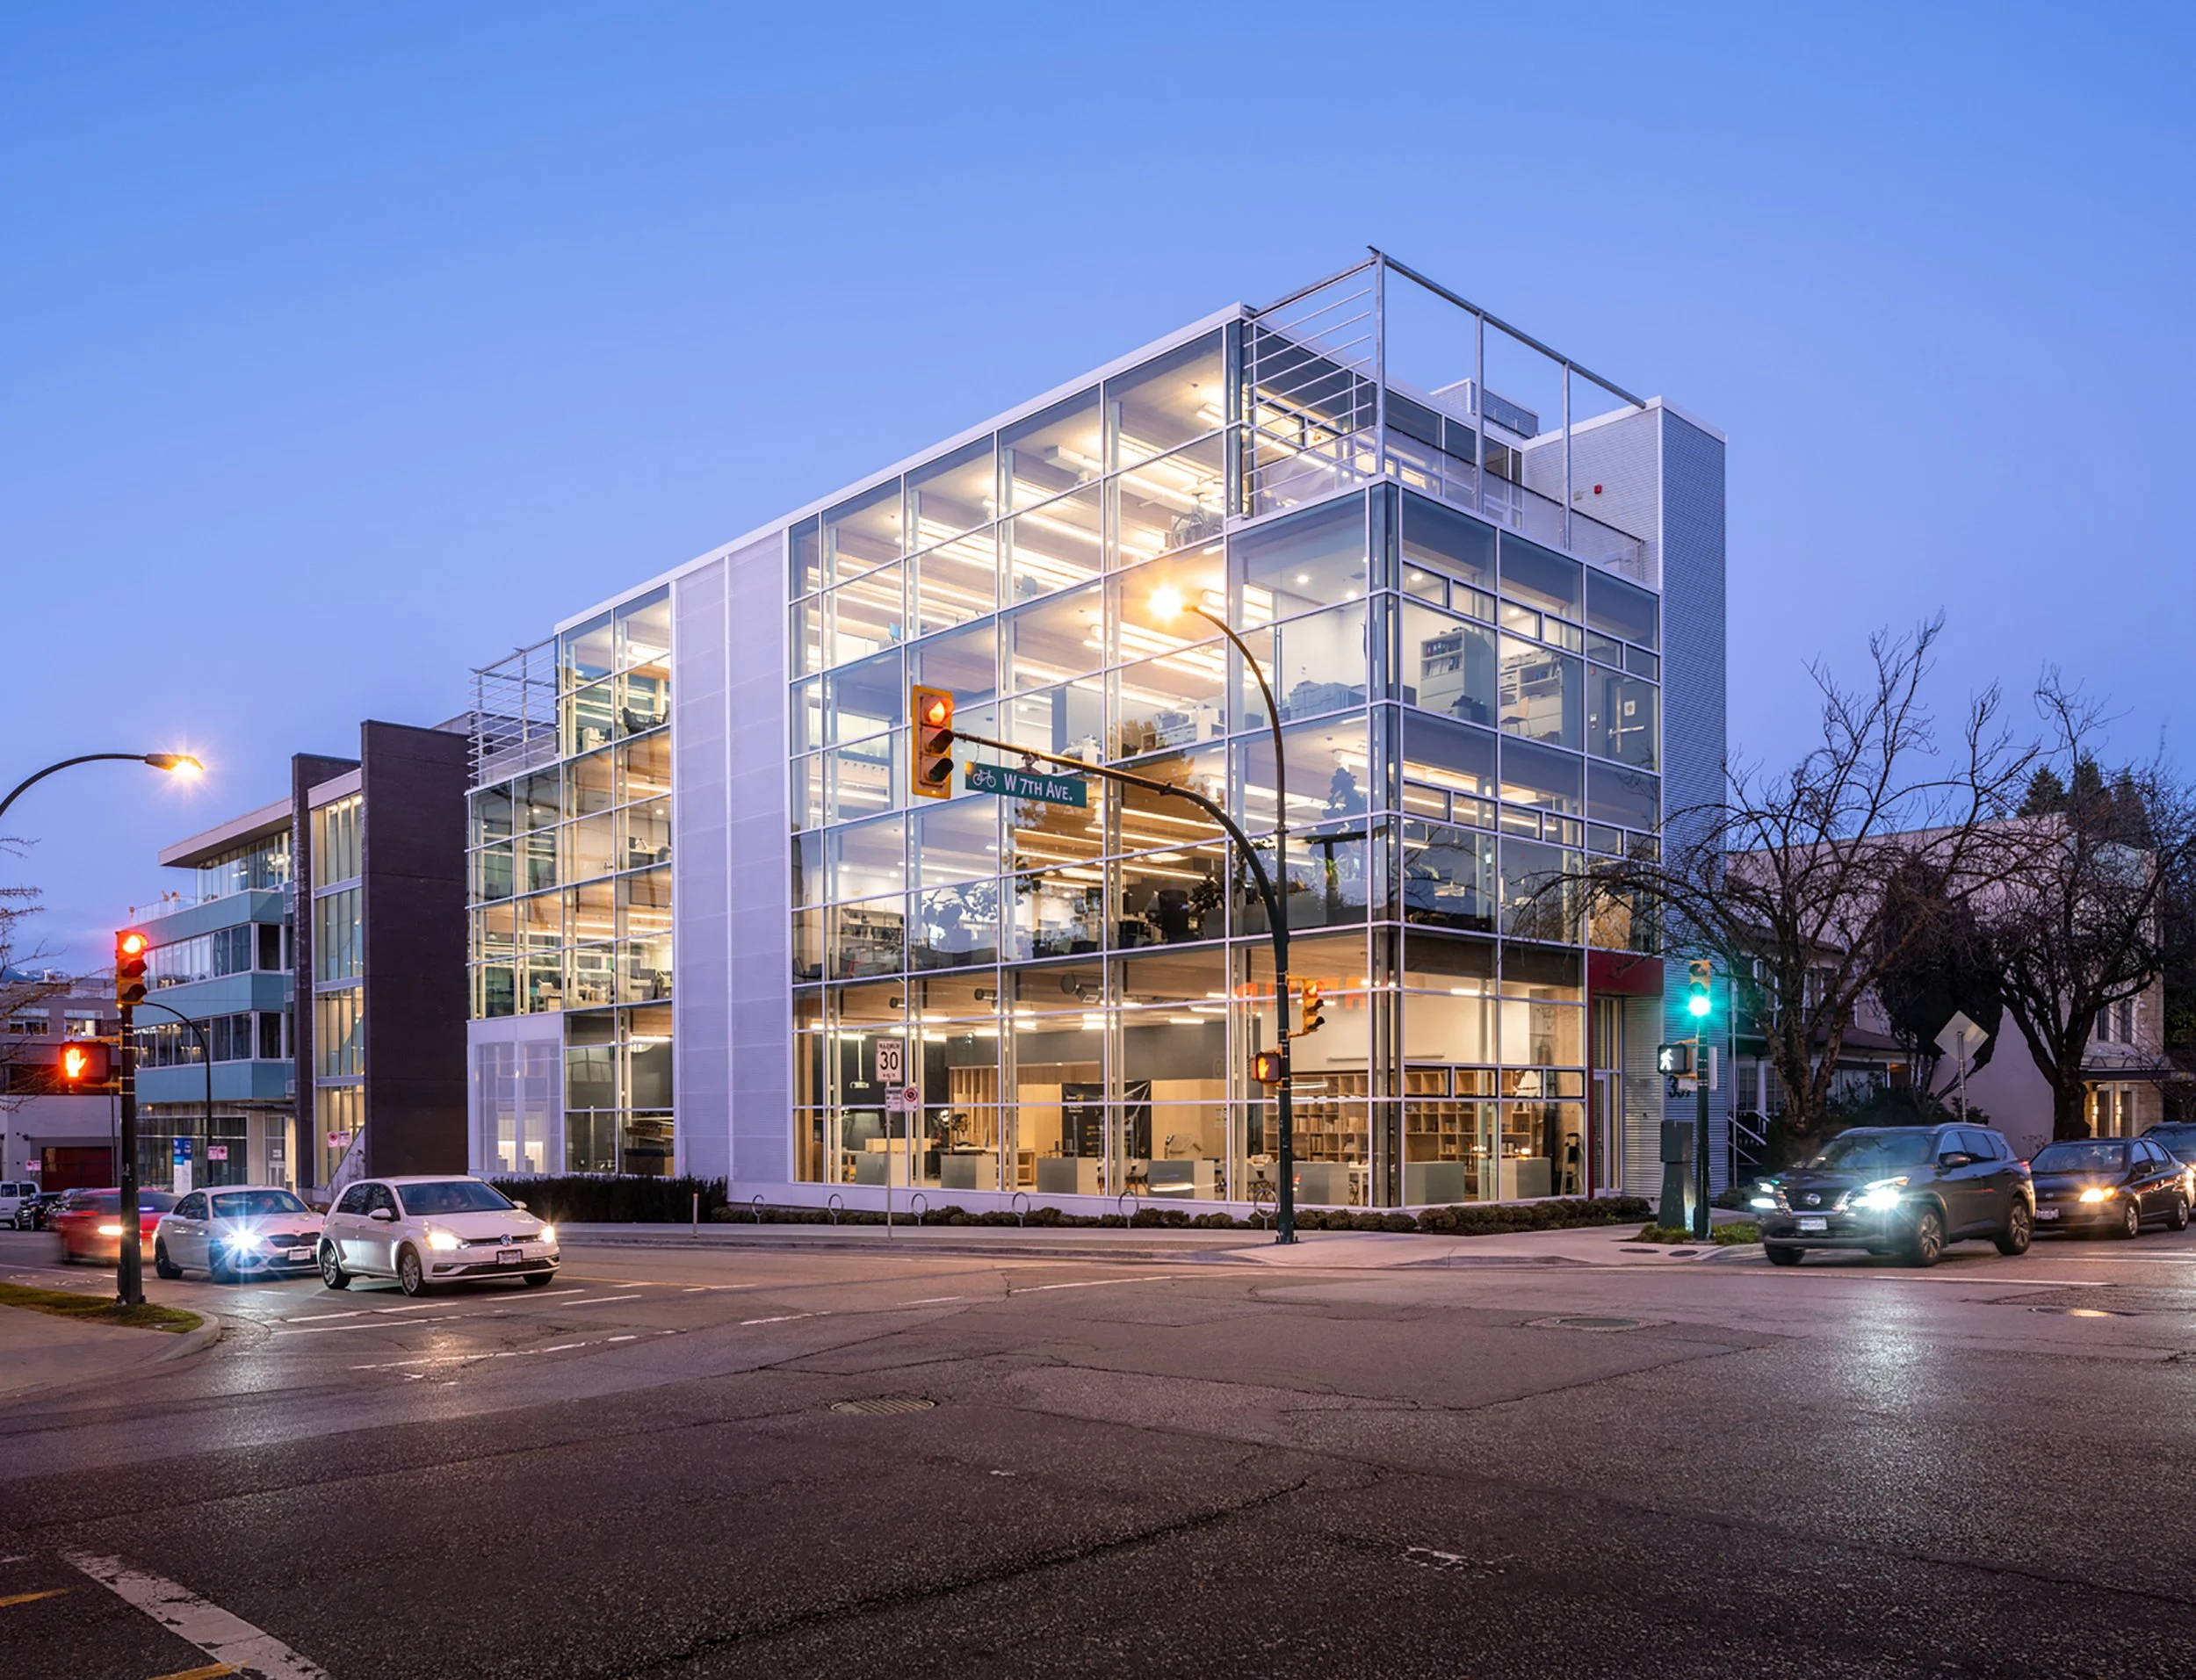
Innovation Award
F+E Home Office + Testing Lab by F2A Architecture
A structural engineers home office and materials testing lab had to fit on a tight site, realizing all allowed area without requiring zoning relaxations. Advanced technologies offer seismic safety, energy performance, sustainability and occupant comfort. The restraint of classic modern form offers visual calm in a busy place.
-
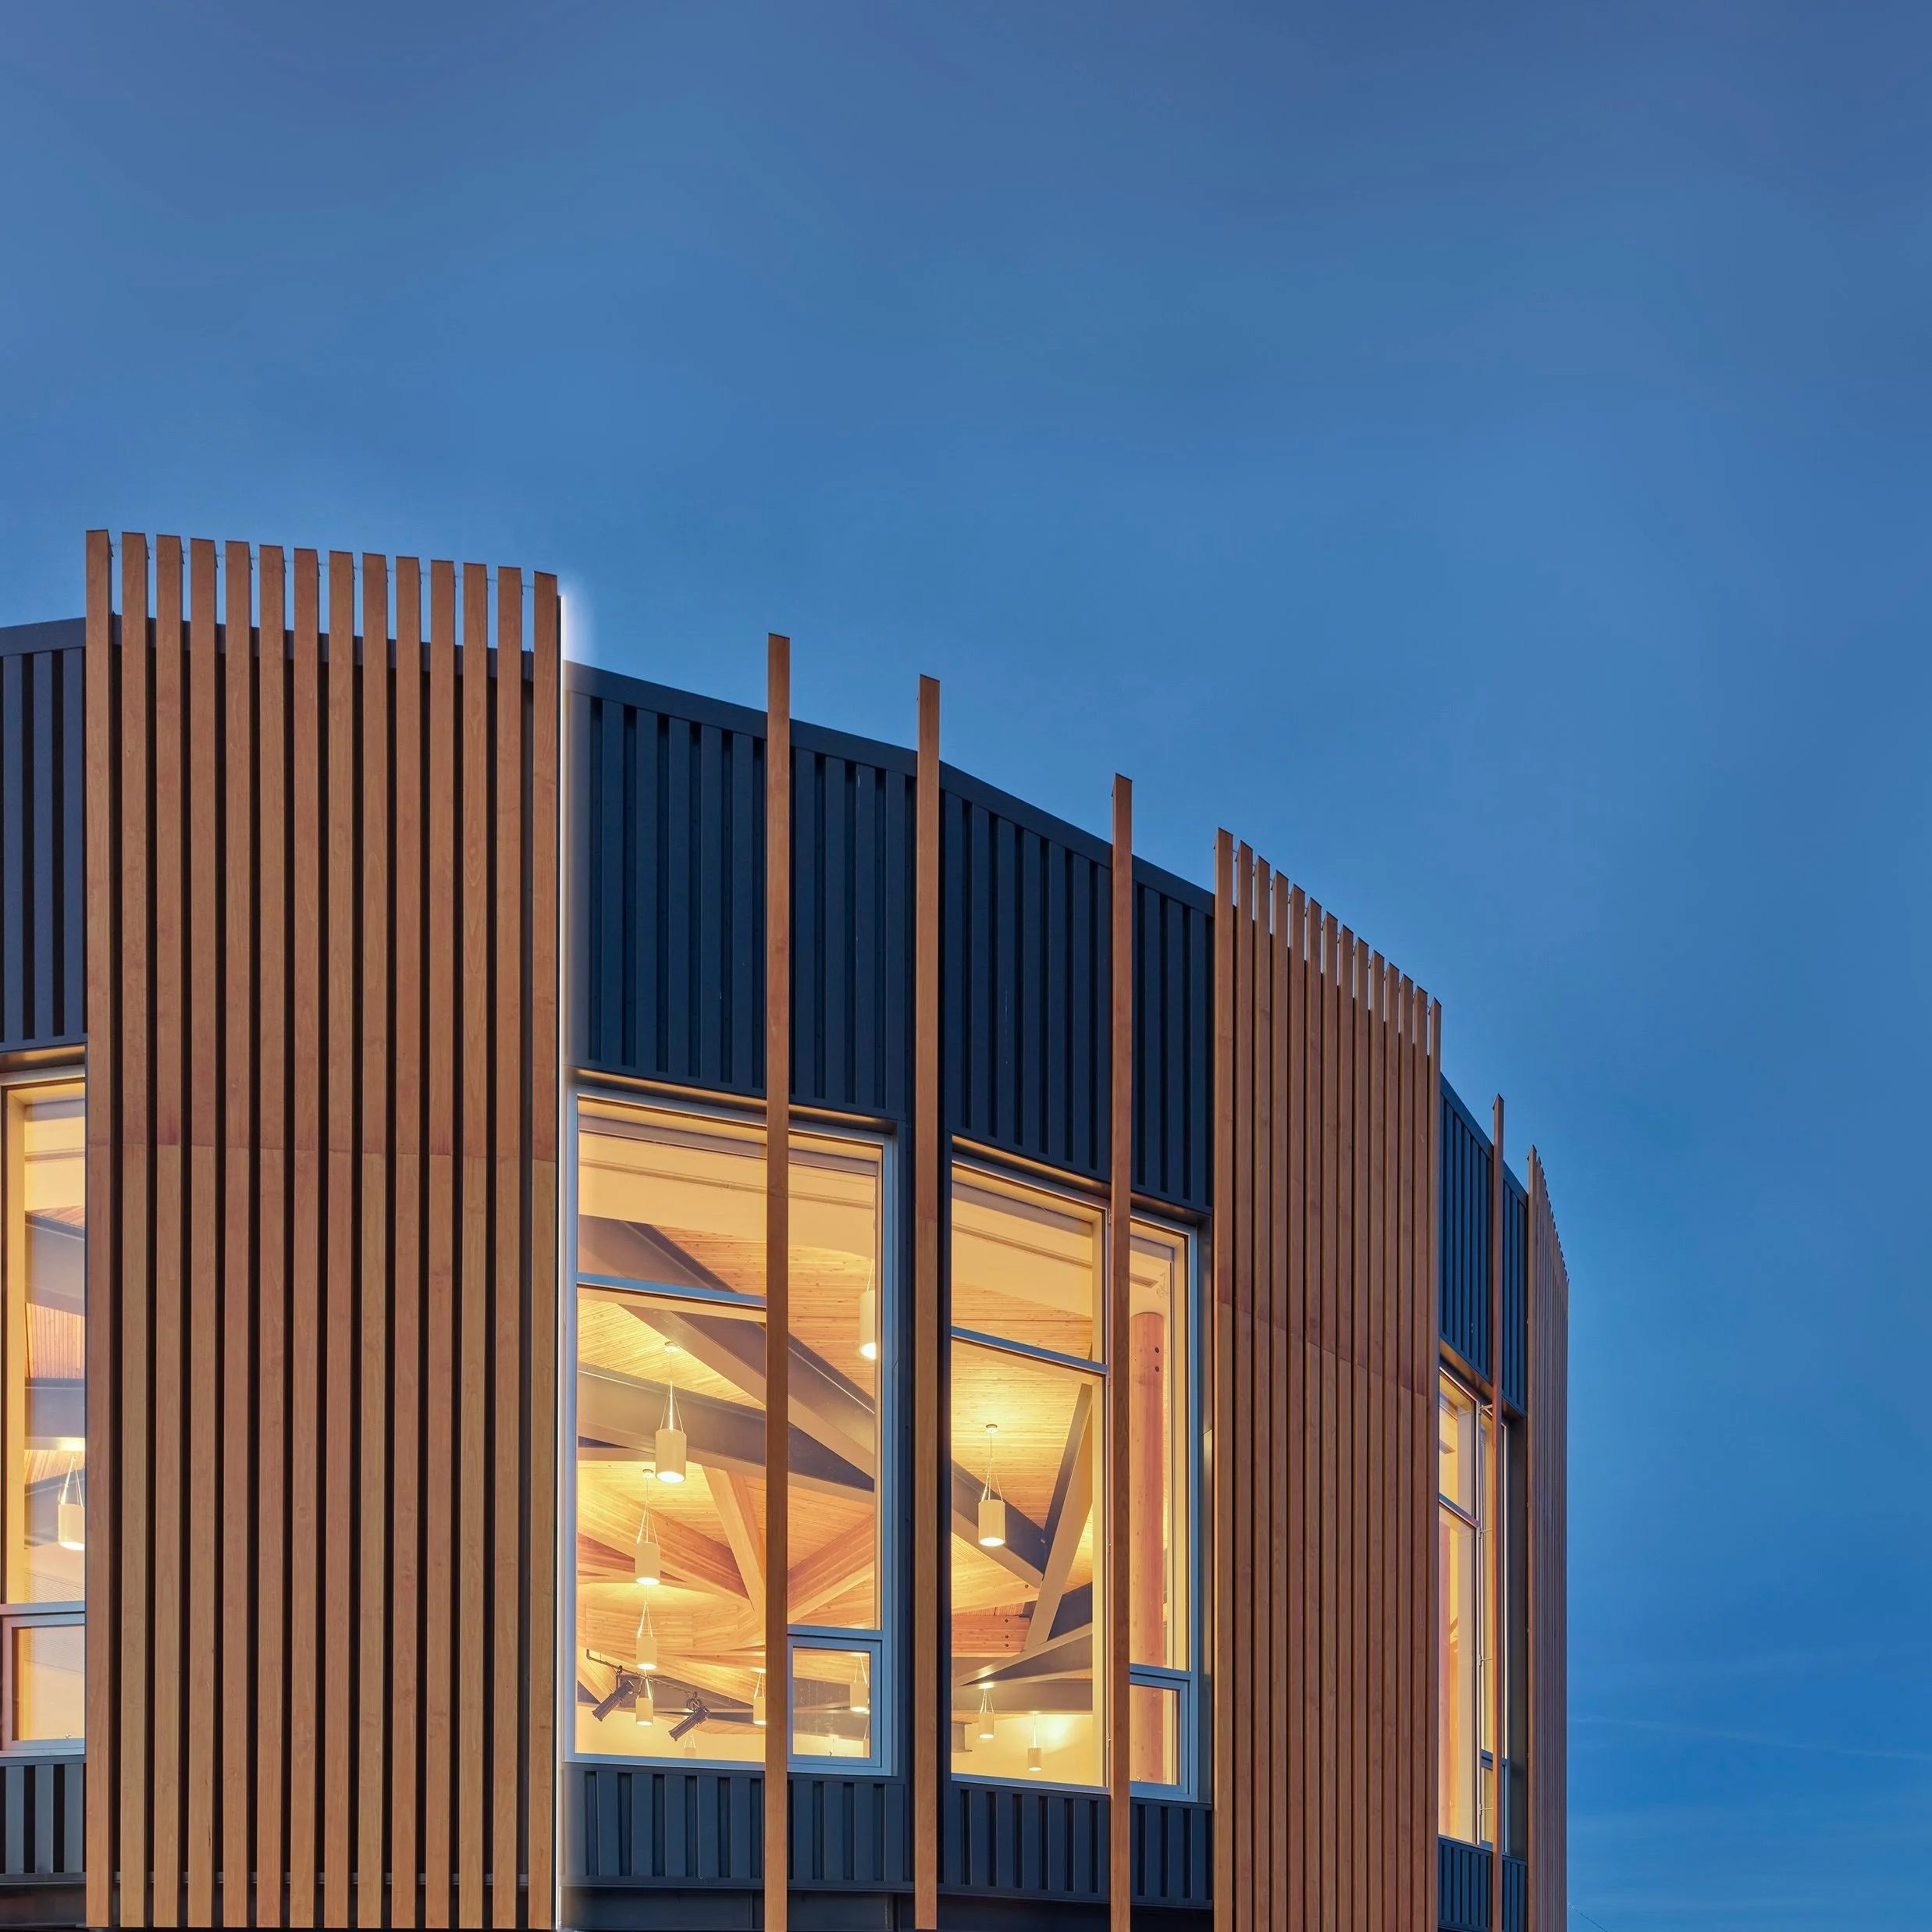
Design Excellence - Community / Civic
The Old Crow Community Centre by Kobayashi Zedda Architects
The Vuntut Gwitch’in Community Centre located in Old Crow, Yukon celebrates the traditional lifestyle of the Vuntut Gwitch’in people and their generational link to land and water. The facility replaces an existing community hall that has outlived its useful life. The community centre is perched along the Porcupine River, its curving form a response to the meandering Porcupine River.
-
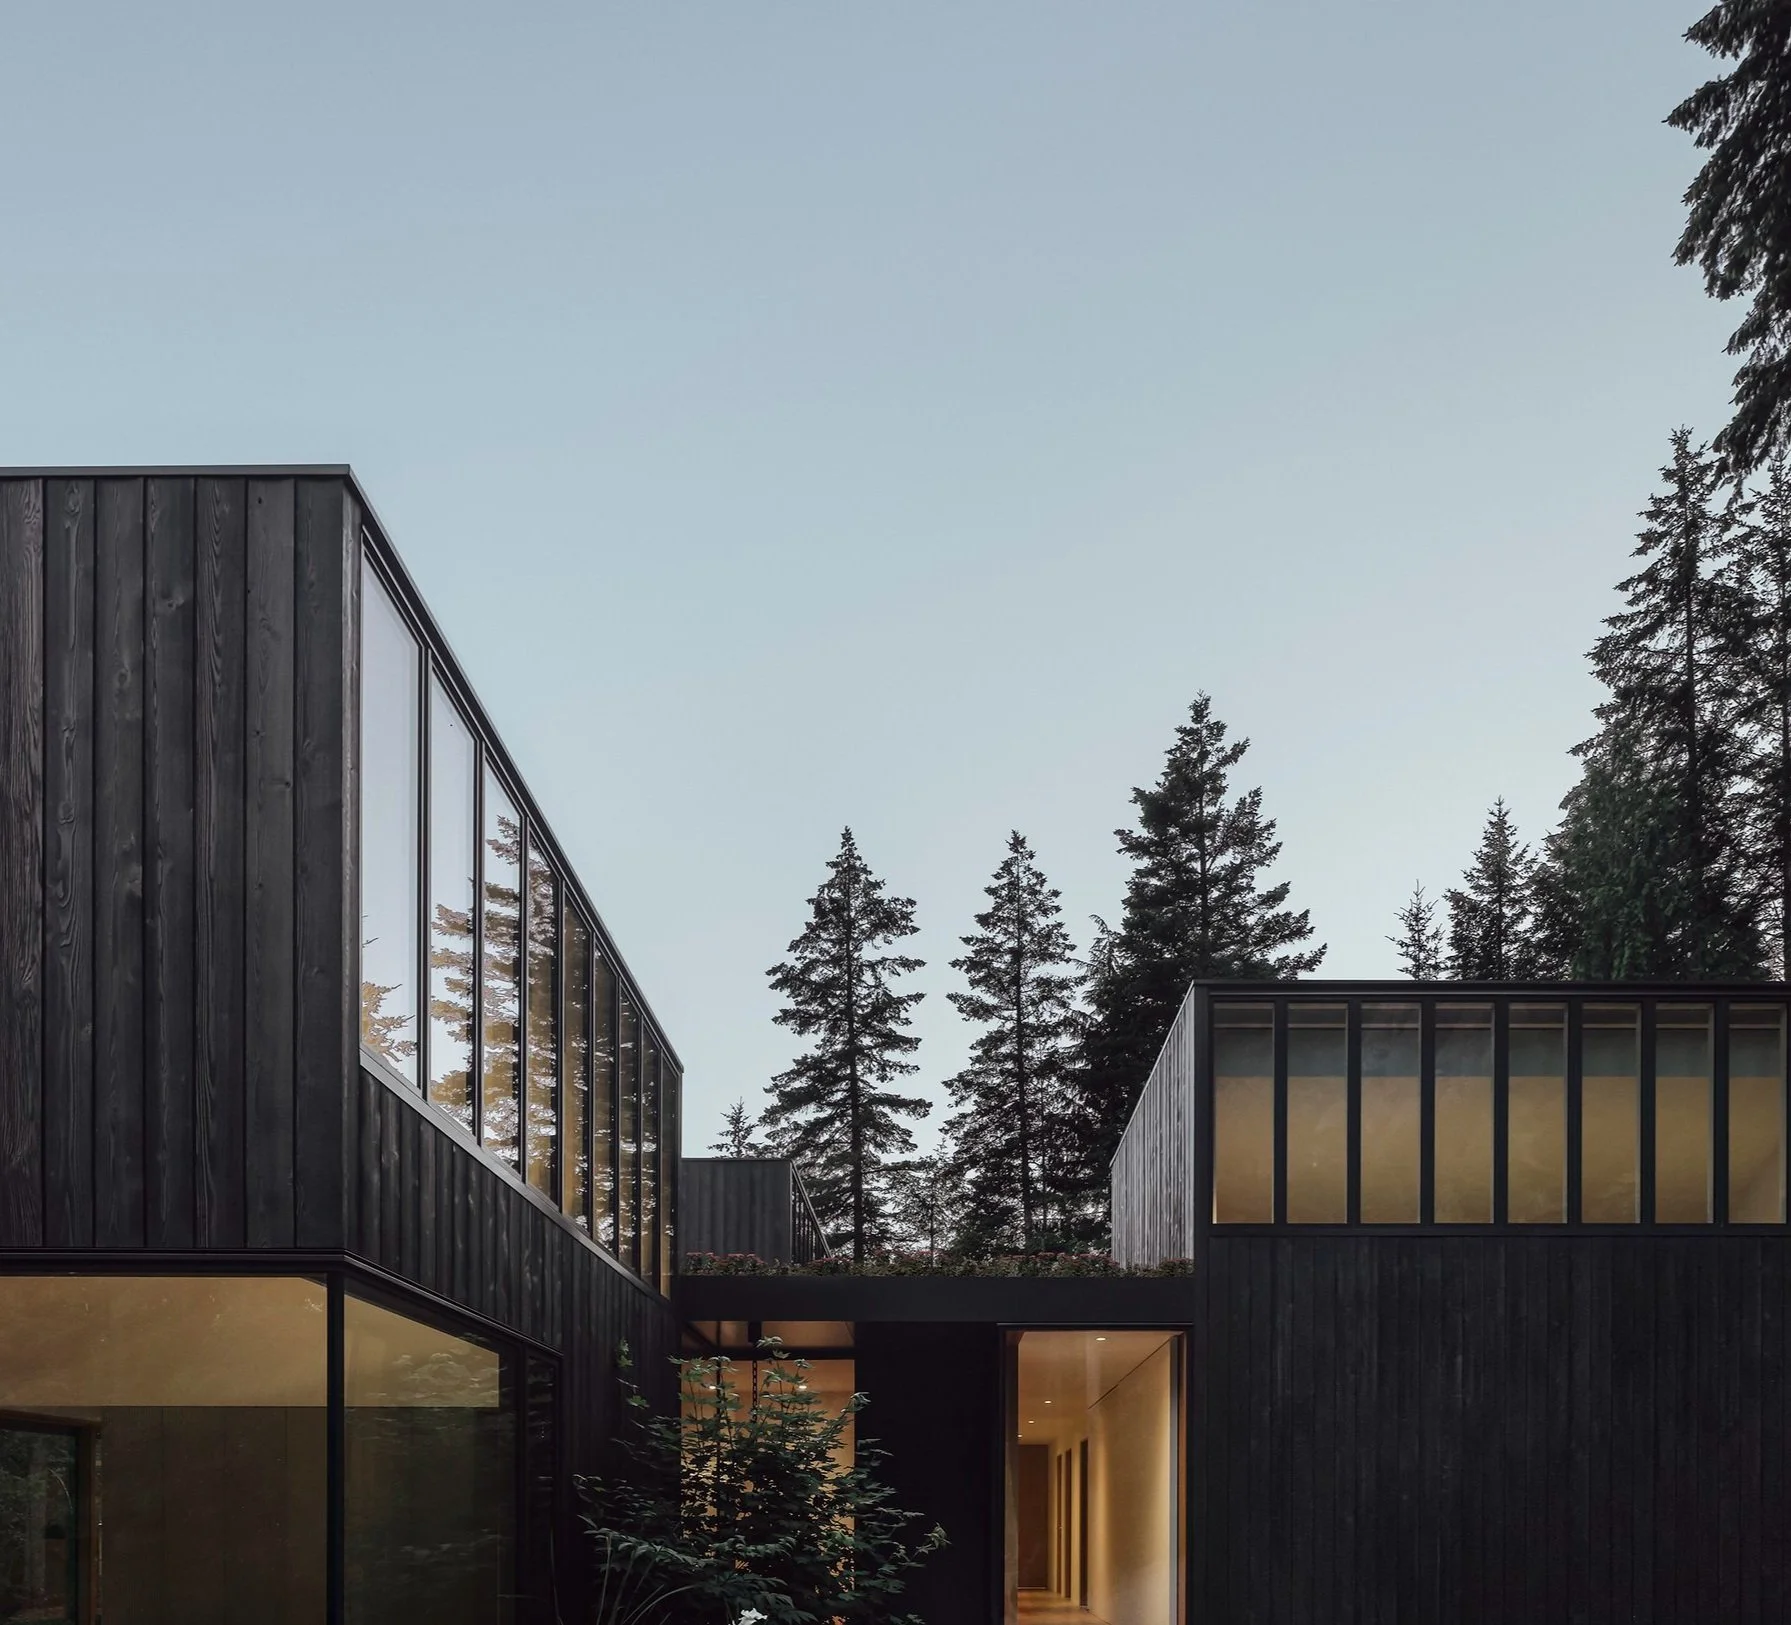
Design Excellence - Single Family Residential
Camera House by Leckie Studio
Camera House acts as a lens for the experience of the site. It is a spatial device to heighten perception, capture incoming light and guide the inhabitants to live in close connection with their surroundings.
-

Equity Award
Wii Gyemsiga Siwilaawksat Student Housing by HCMA
Wii Gyemsiga Siwilaawksat is a new student housing building located on the Coast Mountain College campus in Terrace, BC. The college serves 34 communities and seven First Nations in northwestern B.C. The building addressed the need to replace aging facilities with culturally supportive and safe student housing that empowers Indigenous students to flourish in post-secondary education. The project aimed to embrace TRC call to action #63, which states, ‘Build student capacity for intercultural understanding, empathy, and mutual respect.’ The building was named by leaders of the Kitsumkalum community and translates to “Where learners are content or comfortable.”
-
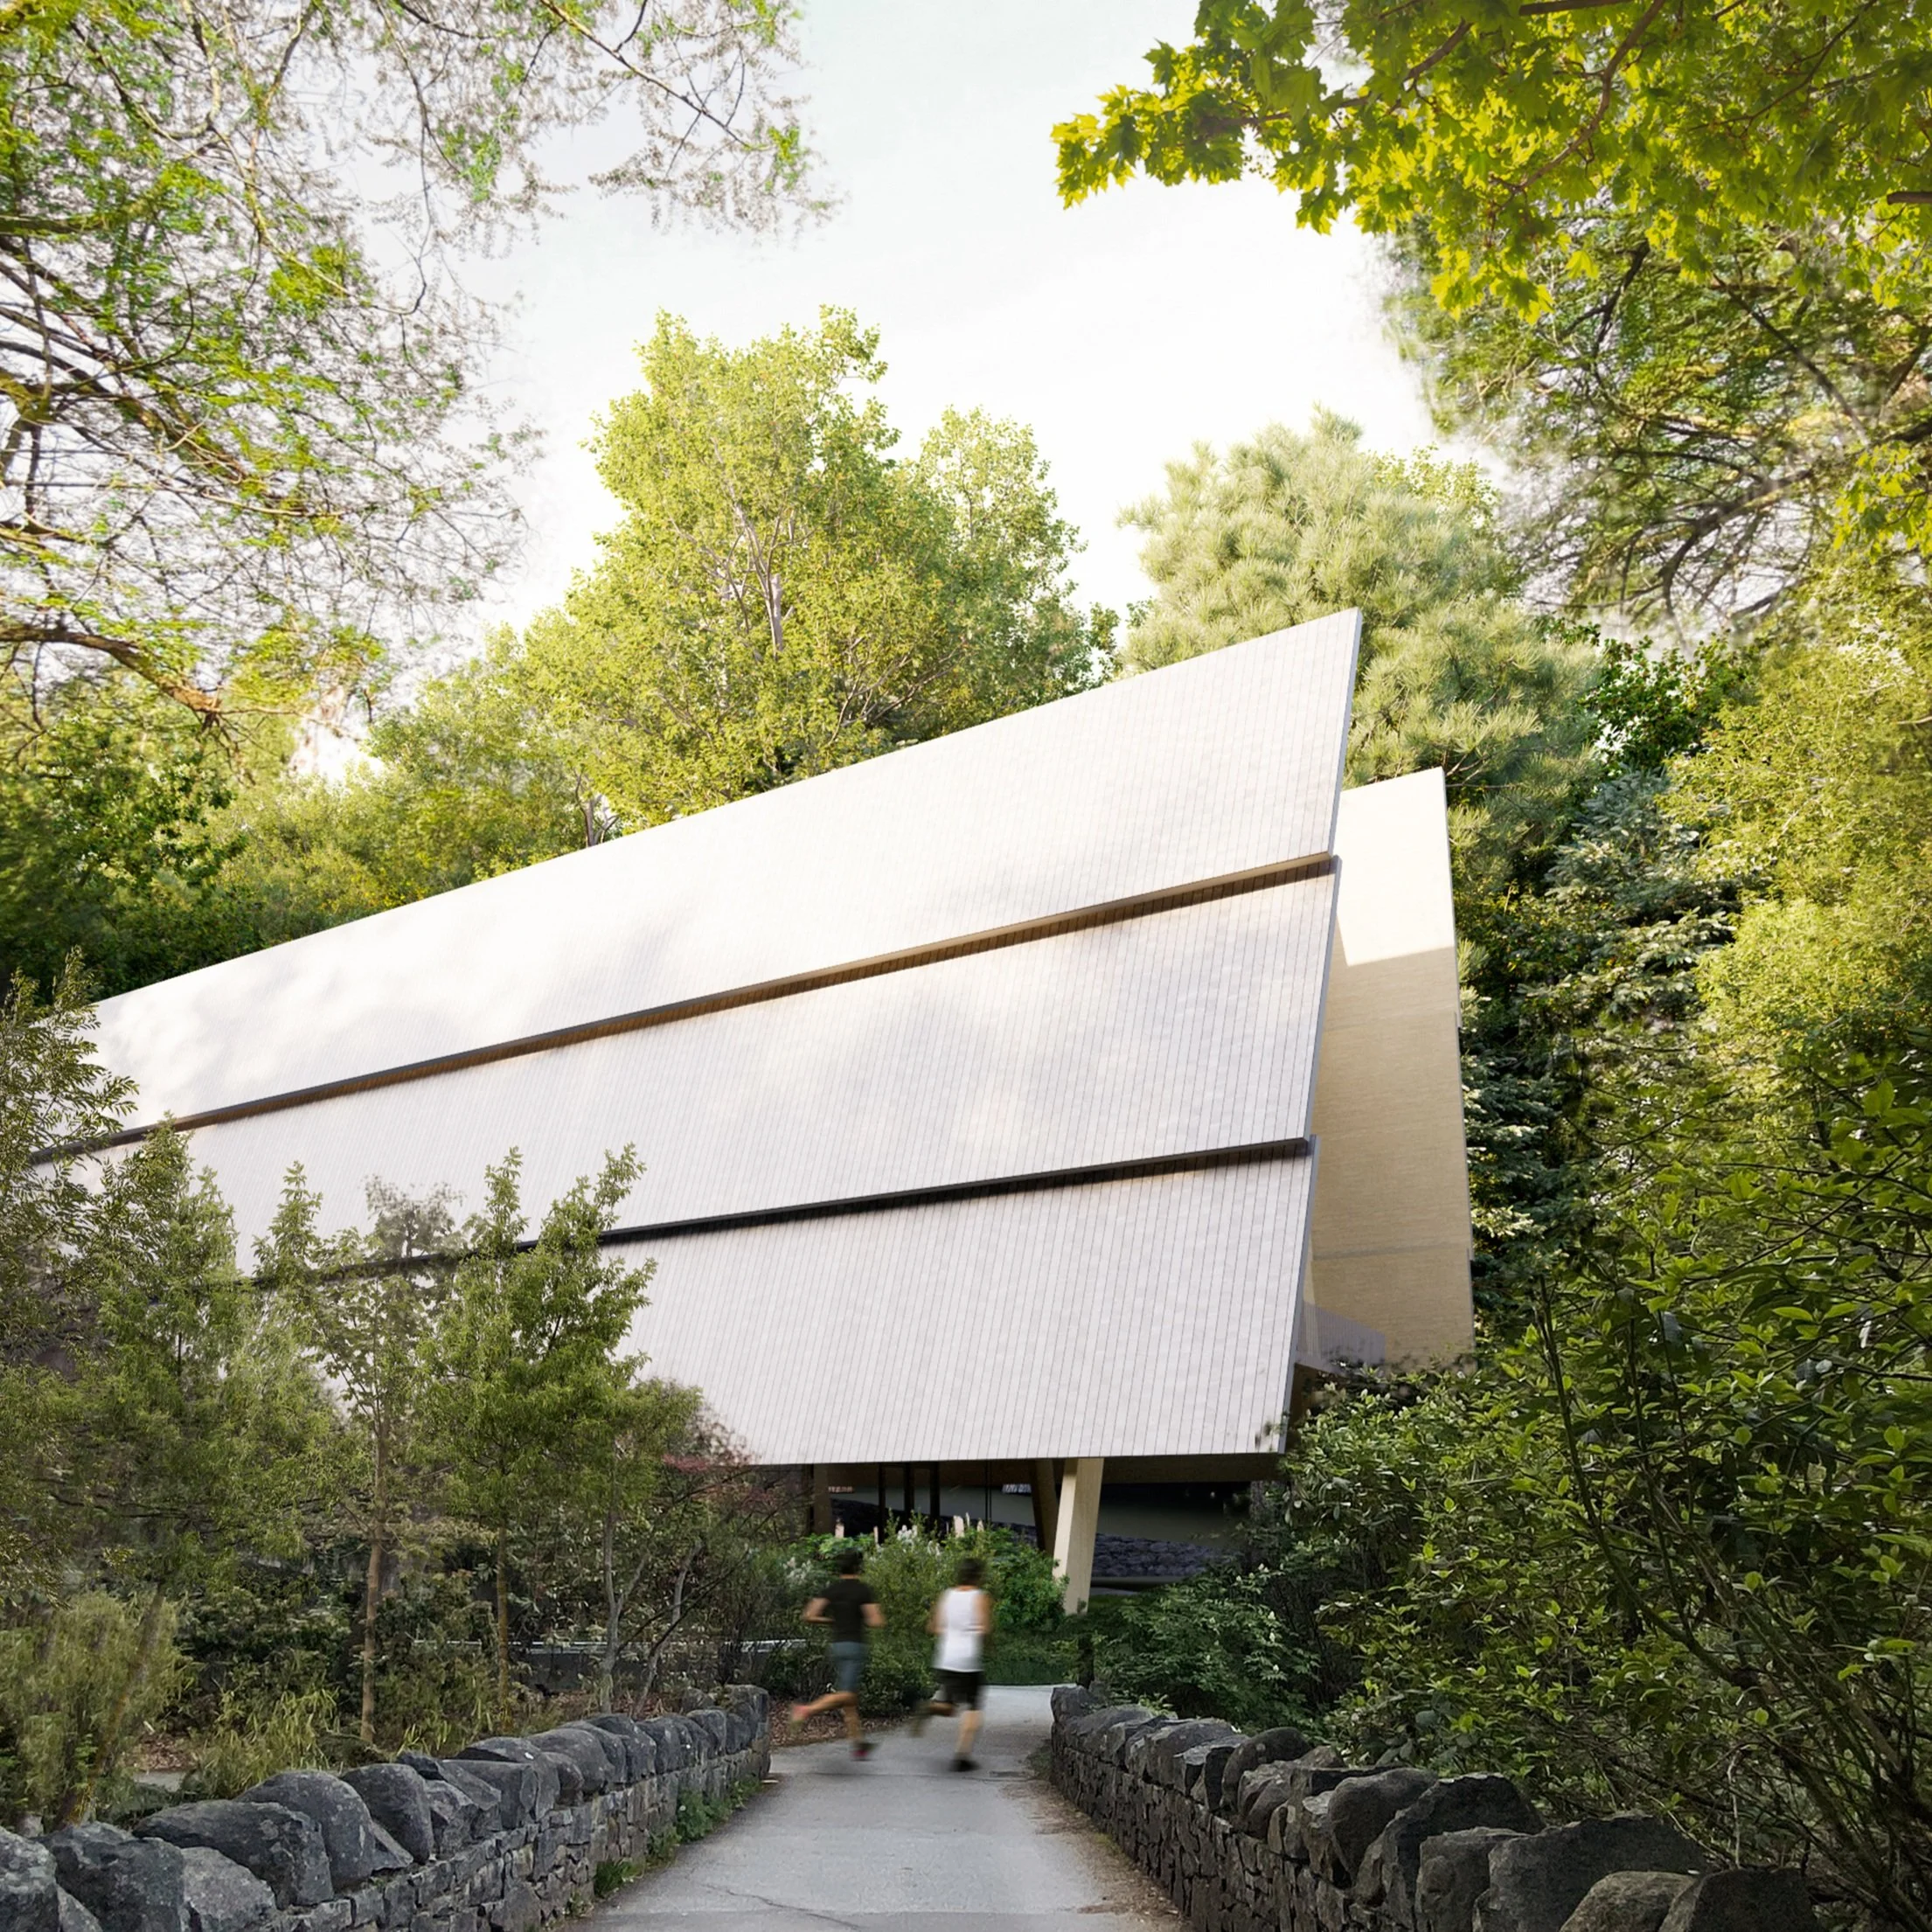
Unbuilt Award
Stanley Park Polar Bear Sauna by TOAD
The Stanley Park Polar Bear Sauna is a self-initiated design proposal for a re-inhabitation of the Stanley Park Zoo Polar Bear Enclosure. Hot pools, cave pools, saunas, sundecks and a cafe re-occupy the site that has been inaccessible for 27 years.